
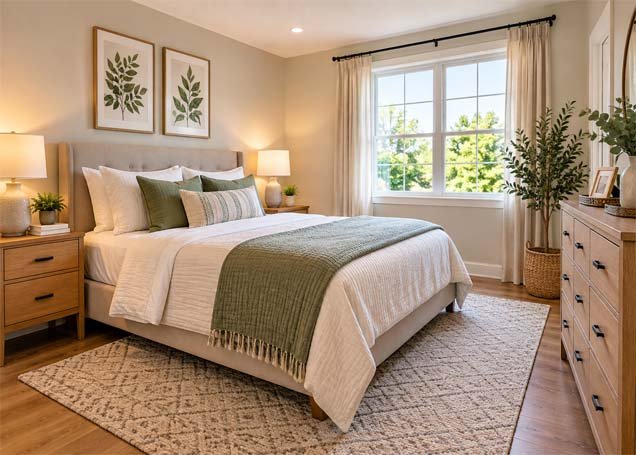
Bedroom size affects much more than how a room looks. It determines what size bed you can use, how much storage you can add, whether you have space for a desk or seating area, and how comfortably you can move around the room.
If you are planning a new home, remodeling an existing bedroom, or simply rearranging your furniture, understanding common bedroom sizes can help you create a more comfortable and functional space.
There is no single perfect bedroom size. A small guest bedroom has very different requirements from a primary bedroom with a king-size bed. The right dimensions depend on the bed, furniture, storage needs, layout, and how the room will be used.
In this guide, we’ll look at common bedroom dimensions in U.S. homes, from compact bedrooms to spacious primary suites, along with practical tips for choosing furniture and making better use of your available space.
What Is the Average Size of a Bedroom?
Bedroom dimensions vary considerably between homes, so an “average” should be treated as a general reference rather than a design rule.
In many U.S. homes, secondary bedrooms are roughly 100 to 150 square feet, although bedrooms can certainly be smaller or larger. A room measuring around 10 × 12 feet, for example, provides 120 square feet of floor area.
Primary bedrooms are often larger because homeowners may want space for a queen- or king-size bed, larger nightstands, dressers, seating, or additional storage.
The age and style of the home matter as well. Older houses, apartments, and compact homes may have smaller bedrooms, while newer or larger houses may provide more generous spaces.
What Is a Standard Bedroom Size?
There isn’t one universal standard bedroom dimension that applies to every U.S. home.
However, these dimensions are useful planning examples:
| Bedroom Type | Example Dimensions | Approx. Area |
|---|---|---|
| Small Bedroom | 8 × 10 ft | 80 sq. ft. |
| Standard/Secondary Bedroom | 10 × 10 ft | 100 sq. ft. |
| Medium Bedroom | 10 × 12 ft | 120 sq. ft. |
| Larger Bedroom | 12 × 12 ft | 144 sq. ft. |
| Primary Bedroom | 12 × 14 ft | 168 sq. ft. |
| Large Primary Bedroom | 14 × 16 ft | 224 sq. ft. |
These aren’t building-code minimums. They’re practical examples that can help you visualize different-size bedrooms and possible furniture arrangements.
Actual requirements vary by location and building code, so check applicable local rules when building or remodeling.
1. Small Bedroom Size
A small bedroom might measure around 8 × 10 feet, giving you approximately 80 square feet.
At this size, furniture selection becomes particularly important.
A twin bed can work comfortably in many compact bedrooms, while a larger bed may leave less room for storage and circulation.
To make a small bedroom more functional, consider:
- A bed with built-in storage
- Wall-mounted shelves
- A narrow nightstand
- A compact dresser
- Wall-mounted lighting
- Sliding or space-efficient closet doors where practical
Avoid filling every empty corner with furniture. Some open floor area can make the bedroom feel much more comfortable.
2. 10 × 10 Bedroom
A 10 × 10 bedroom provides 100 square feet of space and is a useful example of a compact secondary bedroom.
This room can accommodate several layouts depending on the bed size and location of the doors, windows, and closet.
A twin or full bed generally leaves more flexibility for additional furniture. A queen bed may also physically fit in many 10 × 10 rooms, but the remaining circulation and storage space can become limited.
Before purchasing furniture, mark its dimensions on the floor with painter’s tape. This simple step helps you see whether drawers and doors can open properly and whether you’ll have comfortable walking space.
3. 10 × 12 Bedroom
A 10 × 12 bedroom provides approximately 120 square feet.
Those extra two feet can make a noticeable difference.
You may have enough space for a bed, two nightstands, and a dresser while maintaining better circulation than in a 10 × 10 room.
For many homes, this is a practical secondary-bedroom size because it can work as a regular bedroom, guest room, or combination bedroom and study area.
Keeping furniture proportional to the room remains important. Oversized nightstands and deep dressers can quickly consume useful floor space.
4. 12 × 12 Bedroom
At 144 square feet, a 12 × 12 bedroom provides greater flexibility.
Depending on the layout, you may be able to accommodate a larger bed, two nightstands, a dresser, and perhaps a small chair or desk.
Because the room is square, furniture placement can sometimes be easier than in a long, narrow bedroom.
However, don’t choose furniture based only on total square footage. Window placement, closet doors, entry doors, heating vents, and other architectural features affect how much usable wall space you actually have.
5. Primary Bedroom Size
Primary bedrooms are typically designed to provide more space than secondary bedrooms.
A room around 12 × 14 feet provides approximately 168 square feet and can offer enough room for a larger bed plus additional furniture, depending on the layout.
Some primary bedrooms are significantly larger and may include a reading chair, bench, desk, larger dresser, walk-in closet, or access to a private bathroom.
But bigger isn’t automatically better.
A well-planned medium-size primary bedroom can feel more comfortable than a very large bedroom with poorly positioned furniture.
6. King-Size Bedroom
A standard king mattress in the U.S. measures approximately 76 inches wide by 80 inches long.
The bedroom itself needs to be considerably larger than the mattress because you also need room for the bed frame, nightstands, storage, and comfortable movement.
A bedroom around 12 × 12 feet may accommodate a king bed depending on its exact layout, but a larger room such as 12 × 14 feet or more generally provides greater flexibility.
Before buying a king bed, measure:
- The bed frame, not only the mattress
- Nightstand widths
- Available wall space
- Closet and door clearance
- Walking space around the bed
A beautiful king bed won’t be enjoyable if you have to squeeze around furniture every morning.
7. Queen-Size Bedroom
A standard U.S. queen mattress measures approximately 60 × 80 inches.
Queen beds are popular because they provide more sleeping width than a full bed while taking up less room than a king.
A queen bed can work in many medium-size bedrooms, including some 10 × 10 rooms, although a somewhat larger room gives you more flexibility for nightstands and storage.
A 10 × 12 or 12 × 12 bedroom can provide more comfortable furniture-planning options, depending on door and window placement.
8. Full-Size Bedroom
A standard full—or double—mattress is approximately 54 × 75 inches.
A full bed can be useful when you want more sleeping space than a twin without using as much floor area as a queen.
It can work well in:
- Teen bedrooms
- Guest rooms
- Smaller apartments
- Compact secondary bedrooms
Because the mattress is narrower and shorter than a queen, you may have additional room for a desk, dresser, or storage.
Always account for the dimensions of the actual bed frame, which may extend beyond the mattress.
9. Twin Bedroom
A standard twin mattress measures approximately 38 × 75 inches.
Its compact footprint makes it particularly useful for children’s rooms, smaller bedrooms, and guest spaces.
In a bedroom with one twin bed, the remaining floor area can be used for a desk, dresser, bookshelf, or play/storage area.
Two twin beds require considerably more planning. If you’re designing a shared bedroom, think carefully about the space between the beds and access to closets and drawers.
Bunk beds can sometimes free up floor space, but they should always be selected and installed according to manufacturer safety instructions.
10. Kids’ Bedroom Size
Children’s bedrooms often need to serve several purposes at once.
The room may need space for sleeping, clothing storage, toys, reading, homework, and play.
Rather than trying to maximize the amount of furniture, divide the room into simple functional areas.
For example, place the bed against one wall, create a compact storage zone near the closet, and use another wall for a desk or bookshelf.
Vertical storage can be especially useful in a small kids’ room because it reduces the amount of floor space occupied by cabinets and shelves.
11. Guest Bedroom Size
A guest bedroom doesn’t necessarily need to be large.
If guests stay only occasionally, prioritize a comfortable bed, convenient lighting, and enough storage for a few personal belongings.
A compact guest room might include:
- A full or queen bed
- One or two small nightstands
- Bedside lighting
- A luggage rack or bench
- Several empty hangers
- A small dresser or drawer
Avoid using every available surface for permanent storage. Leaving some empty space makes the room much more practical for visitors.
12. Bedroom With a Home Office
Remote work has made combination bedroom-office layouts increasingly common.
If your bedroom needs to double as a workspace, look for underused areas before adding large furniture.
A narrow desk may fit beneath a window, beside a dresser, or along an empty wall.
You could also use a wall-mounted desk or compact secretary desk in a smaller room.
Try to maintain some visual separation between the sleeping and working zones. A rug, shelving unit, or simply different lighting can help establish the two areas without requiring a physical wall.
How Much Space Should You Leave Around a Bed?
This is one of the most important considerations when comparing bedroom dimensions.
The bed needs more space than its mattress measurements suggest.
As a practical design target, many layouts benefit from roughly 24 to 36 inches of clear circulation around accessible sides of the bed where space permits.
However, compact bedrooms may provide less.
Pay particular attention to:
Closet doors: Make sure they can open without hitting the bed.
Bedroom doors: Keep the main entrance easy to use.
Drawers: Dressers and nightstands need clearance for drawers.
Walking paths: Avoid creating narrow obstacles between frequently used areas.
Rather than following a single measurement blindly, test the layout based on how you’ll actually move through the room.
How to Measure Your Bedroom Correctly
Before designing your bedroom, take accurate measurements.
Start by measuring the room’s length and width.
For a simple rectangular room:
Length × Width = Square Footage
For example:
12 ft × 12 ft = 144 sq. ft.
But don’t stop there.
Measure the position and dimensions of doors, windows, closets, radiators, vents, built-ins, and other fixed features.
Then measure your furniture.
Creating a basic floor plan—even on graph paper—can prevent expensive furniture mistakes.
How to Choose the Right Bed for Your Bedroom Size
Don’t automatically choose the largest bed that physically fits.
Instead, think about the entire room.
Ask yourself whether you still have enough space for nightstands, storage, doors, and comfortable movement.
A slightly smaller bed can sometimes produce a much better overall bedroom.
For example, replacing a king with a queen saves 16 inches of mattress width, which can be valuable in a compact room.
Likewise, a full bed can provide more layout flexibility than a queen in a small guest bedroom.
How to Make a Small Bedroom Feel Bigger
If your bedroom feels cramped, you don’t necessarily need additional square footage.
Start by reducing unnecessary furniture and clutter.
Use lighter or cohesive colors to create a calmer visual flow. Allow natural light into the room where possible and avoid blocking windows with bulky furniture.
Mirrors can reflect light and add visual depth.
Furniture with exposed legs may also make more of the floor visible, while vertical shelves can provide storage without occupying as much floor area.
Most importantly, leave some empty space.
Not every wall or corner needs furniture or decoration.
Bedroom Storage Ideas for Different Room Sizes
Storage should be planned according to the room rather than added afterward.
In a small bedroom, consider under-bed drawers, floating shelves, narrow dressers, bedside tables with storage, and closet organizers.
Medium bedrooms may have enough space for a traditional dresser or storage bench.
Larger bedrooms offer more options, but that doesn’t mean you need to fill them with additional cabinets.
Good storage should make the bedroom easier to use without overwhelming the design.
Bedroom Size vs. Bed Size
Here’s a quick reference for common U.S. mattress dimensions:
| Mattress Type | Approximate Mattress Size |
|---|---|
| Twin | 38 × 75 in |
| Twin XL | 38 × 80 in |
| Full | 54 × 75 in |
| Queen | 60 × 80 in |
| King | 76 × 80 in |
| California King | 72 × 84 in |
Remember that these are mattress dimensions, not total bed-frame dimensions.
Headboards, footboards, upholstered frames, and platform beds can increase the total footprint.
That’s why measuring the actual furniture is essential before deciding whether a particular bed will fit comfortably.
Common Bedroom Layout Mistakes
Even a reasonably large bedroom can feel uncomfortable when the layout is poorly planned.
One common mistake is purchasing an oversized bed and then trying to squeeze everything else around it.
Another is blocking windows or natural walking paths with bulky furniture.
Too many separate storage pieces can also create visual clutter.
Try to avoid:
- Oversized furniture
- Blocked doors or closets
- Extremely narrow walking paths
- Too many decorative pieces
- Poor bedside lighting
- Furniture without a clear purpose
- Ignoring vertical storage opportunities
A successful bedroom layout should balance sleeping space, storage, movement, and comfort.
What Is a Normal Size Bedroom?
A “normal” bedroom can vary widely depending on the home.
For practical planning, a secondary bedroom around 100–150 square feet can be a useful reference range, while primary bedrooms are often larger.
But square footage alone doesn’t determine whether a bedroom is comfortable.
A well-designed 110-square-foot bedroom can be more functional than a poorly arranged 160-square-foot room.
The better question is: Does the bedroom provide enough space for the furniture and activities you actually need?
If the answer is yes, the room may already be the right size for you.
Bedroom Size FAQs
What is the average size of a bedroom?
There is no universal average that applies to every U.S. home. As a general planning reference, many secondary bedrooms fall around 100–150 square feet, while primary bedrooms are often larger.
What is a standard bedroom size?
There is no single standard bedroom dimension. A 10 × 10 or 10 × 12 room is a common practical example for a secondary bedroom, while primary bedrooms often provide more space.
Is a 10 × 10 bedroom too small?
Not necessarily. A 10 × 10 bedroom provides 100 square feet and can work well with appropriately sized furniture. Bed size and layout will have a major impact on how comfortable it feels.
Can a queen bed fit in a 10 × 10 room?
A standard queen mattress is approximately 60 × 80 inches, so it can physically fit in many 10 × 10 rooms. However, available space for nightstands, storage, and walking may be limited depending on doors, windows, and the bed frame.
What bedroom size is good for a king bed?
A king mattress measures approximately 76 × 80 inches. While layouts vary, a room around 12 × 12 feet or larger provides more practical options, and 12 × 14 feet or more can offer greater flexibility for additional furniture.
Does a bedroom have to have a closet?
Not necessarily. Whether a room legally qualifies as a bedroom depends on applicable state and local building, housing, and real-estate rules. A built-in closet is not a universal requirement across every U.S. jurisdiction.
Final Thoughts
Understanding bedroom sizes makes it much easier to choose the right bed, furniture, storage, and layout for your home.
A compact bedroom can work beautifully when furniture is properly scaled, while a larger room still needs thoughtful planning to feel comfortable and balanced.
Instead of concentrating only on square footage, consider the complete layout: bed dimensions, walking space, storage, doors, windows, and how you intend to use the room.
Whether you’re planning a small guest room, children’s bedroom, queen bedroom, or spacious primary suite, accurate measurements and careful furniture choices can help you make much better use of the space available.
References & Further Reading
For mattress dimensions, the Sleep Foundation Mattress Size Guide provides measurements for common U.S. mattress sizes. For home planning and remodeling guidance, readers can also explore Better Homes & Gardens and This Old House.
Read more: Living Area Design Small Spaces