
Table of Contents
A gazebo can transform an ordinary backyard into a comfortable outdoor retreat. It can provide a defined place for relaxing, outdoor dining, entertaining guests, or simply enjoying your garden.
If you’re wondering how to build a gazebo, the project starts long before the first post goes into the ground. A successful gazebo needs careful planning, an appropriate foundation, structurally sound framing, weather-resistant materials, and a roof designed for local conditions.
Some experienced DIYers can build simple gazebo designs themselves. However, a permanent gazebo is a structural project, and requirements can vary considerably depending on its size, design, location, soil, wind exposure, snow loads, and local building codes.
This guide explains the major stages involved so you can understand the process and decide which parts you can reasonably handle yourself.
Before You Build: Plan Your Gazebo
Don’t start by buying lumber.
First, decide what you want from the finished structure.
Consider questions such as:
- How will you use the gazebo?
- How many people should it accommodate?
- Do you want an open or screened design?
- Will it contain furniture?
- Will you need electricity or lighting?
- How much sun and wind does the location receive?
- How will rainwater drain around it?
- Will the gazebo be close to your house or another structure?
Planning these details early can prevent expensive changes later.
Check Permits and Local Building Codes
Before digging or purchasing materials, check the requirements in your city, county, or other local jurisdiction.
A permanent gazebo may be subject to rules covering setbacks, maximum size or height, footings, structural connections, wind or snow loads, electrical work, and property boundaries.
Permit requirements vary by location, so don’t assume that a project that doesn’t require a permit somewhere else will be exempt where you live.
If you’re part of a homeowners association (HOA), check its requirements as well.
Before digging, also arrange to have underground utilities located through the appropriate local service.
Choose the Right Gazebo Location
The location affects both appearance and practicality.
Look for an area that provides enough space around the gazebo and doesn’t interfere with normal movement through your yard.
Consider:
Drainage
Avoid low areas where water regularly collects. Proper drainage helps protect the foundation and surrounding landscape.
Sunlight
Observe the location at different times of day. A gazebo intended for afternoon relaxation may be more comfortable where it receives some protection from intense afternoon sun.
Views
Think about what people will see while sitting inside.
A gazebo facing a garden or attractive section of the yard can become a natural focal point.
Access
Create a practical route between your home and gazebo, especially if you expect to carry food, drinks, or supplies outside.
Choose Your Gazebo Design
Gazebos come in many styles.
Common shapes include:
- Square
- Rectangular
- Hexagonal
- Octagonal
Square and rectangular structures may be easier for beginners to understand because their framing geometry is simpler.
Multi-sided gazebos can create the classic gazebo appearance but usually involve more complex measurements, cuts, and roof framing.
For a first major DIY structure, simplicity can be an advantage.
Decide on the Size
Your intended use should determine the size rather than appearance alone.
A small gazebo may work for a couple of chairs and a side table, while an outdoor dining area requires significantly more room.
Before deciding, place your intended furniture on the ground or mark its dimensions with temporary markers. Leave enough space for chairs to move and for people to walk around comfortably.
Remember that increasing the dimensions also changes structural loads and material requirements.
Choose Gazebo Materials
Wood remains a popular option for backyard gazebos because it can blend naturally with gardens and other landscaping.
Depending on the design and local availability, outdoor structures may use materials such as pressure-treated lumber, cedar, or other species appropriate for exterior construction.
Fasteners and connectors should also be appropriate for exterior exposure and compatible with the lumber being used.
For roofing, possibilities include asphalt shingles, metal roofing, and other systems approved for the structure.
Material selection should account for your climate and the engineering requirements of the design.
Tools and Materials You May Need
The exact list depends on your plans, but a gazebo project commonly involves tools and materials such as:
- Tape measure
- Carpenter’s level
- Framing square
- Appropriate saws
- Drill/driver
- Exterior-rated structural fasteners
- Posts
- Beams
- Joists
- Rafters or roof components
- Concrete or an approved foundation system
- Post bases and structural connectors
- Decking, if the gazebo includes a raised floor
- Roofing materials
- Exterior finish where appropriate
Personal protective equipment may include eye protection, hearing protection, work gloves, and other equipment appropriate for the tools and materials being used.
Use tools only according to their manufacturer’s instructions.
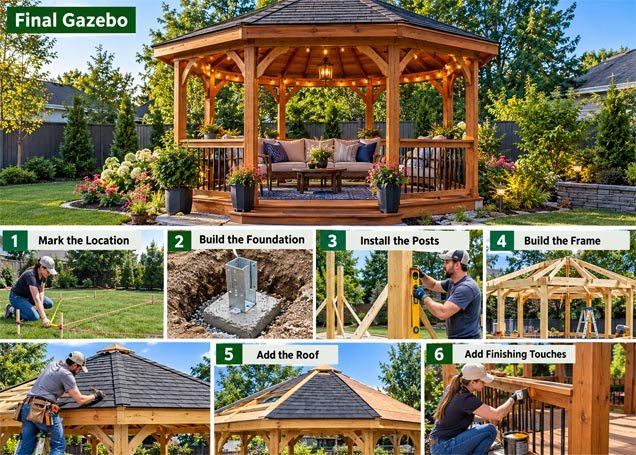
How to Build a Gazebo: Step-by-Step Overview
The following steps explain the general construction sequence. They are not a substitute for engineered plans or local code requirements. Exact dimensions, footing depths, post sizes, spans, connectors, and roof framing must be appropriate for your specific structure and location.
Step 1: Mark the Gazebo Location
Once you’ve selected a location and confirmed applicable requirements, mark the footprint.
The layout needs to be square and accurately positioned before foundation work begins.
For square or rectangular structures, builders commonly verify the layout by comparing measurements and diagonals.
This stage is worth taking slowly. Small layout errors at the foundation can become much larger problems during framing.
Step 2: Prepare the Site
Remove obstacles and prepare the area according to your approved plan.
The amount of site preparation depends on whether you’re building over a slab, footings, piers, or another approved foundation.
Pay attention to drainage. Water should not be directed toward structural components or allowed to collect around the gazebo.
Step 3: Build the Foundation
The foundation is one of the most important parts of a permanent gazebo.
Depending on the design and local requirements, a gazebo might use concrete footings, piers, a concrete slab, or another approved foundation system.
The correct footing depth and dimensions depend on factors such as soil, frost depth, structure size, and loads.
Don’t guess these measurements.
Use approved plans and your local building requirements.
A poorly designed foundation can cause movement, uneven floors, or structural problems later.
Step 4: Install the Posts
The vertical posts support the upper structure and roof.
They must be properly positioned, plumb, and securely connected to the foundation using the connection system specified by the plans.
Temporary bracing is commonly used during construction to keep posts correctly positioned while the frame is assembled.
Check alignment frequently rather than waiting until the entire frame is complete.
Step 5: Install Beams
Beams connect the posts and transfer loads through the structure.
The required beam dimensions, spans, fasteners, and connections depend on the gazebo design.
This isn’t an area where ordinary decorative screws should be substituted for specified structural hardware.
Follow the approved plans for beam placement and connections.
Step 6: Build the Floor, If Your Design Has One
Some gazebos are built over a concrete or paver surface, while others have a raised wood floor.
For a raised floor, the supporting framing needs to be designed for the expected loads and local conditions.
Once the structural floor system is correctly installed, exterior-rated decking can create the walking surface.
Maintain any required spacing and fastening specifications for the decking product you choose.
Step 7: Construct the Roof Frame
The roof is often the most complicated part of building a gazebo.
A simple rectangular gazebo may use relatively straightforward roof geometry. Hexagonal and octagonal designs can require considerably more complex cuts and connections.
Roof framing must account for loads such as the roofing itself as well as environmental conditions applicable to the location.
If you aren’t confident interpreting structural plans or making the required roof connections, this is an appropriate stage to use a qualified contractor.
Step 8: Install Roof Sheathing and Roofing
Once the roof structure has been completed according to the plans, install the specified roof system.
The exact process depends on the roofing material.
A typical roof assembly may involve structural roof decking or sheathing, underlayment, flashing, drip-edge components, and the final roofing material.
Water management is especially important. Incorrect flashing or roofing installation can allow moisture to damage the structure.
Always follow both the approved design and roofing manufacturer’s installation requirements.
Step 9: Add Railings or Other Features
Depending on the gazebo’s design and elevation, railings may be included or required.
You might also add:
- Decorative trim
- Screens
- Built-in seating
- Privacy panels
- Lattice
- Planters
Don’t allow decorative additions to interfere with structural connections or required clearances.
Step 10: Protect the Wood
Outdoor wood is continuously exposed to moisture, sunlight, temperature changes, and other weather conditions.
Depending on the wood and product specifications, an appropriate exterior stain, sealer, paint, or other protective finish can help maintain its appearance and performance.
Follow the finish manufacturer’s instructions, including any required drying period for new treated lumber.
Step 11: Add Furniture and Decor
Once construction and finishing are complete, turn the gazebo into an outdoor living area.
Depending on its size, consider:
- Outdoor chairs
- Dining furniture
- Weather-resistant cushions
- Container plants
- Outdoor rugs
- Curtains designed for outdoor use
Avoid overcrowding the structure. Leave clear paths for comfortable movement.
Step 12: Add Lighting Carefully
Lighting can make a gazebo much more useful in the evening.
Simple outdoor-rated battery or solar lighting may work for some applications.
Permanent electrical wiring is different. Electrical installations outdoors are subject to specific safety and code requirements, so use properly rated equipment and qualified electrical help where required.
How Much Does It Cost to Build a Gazebo?
There isn’t one reliable price for every gazebo.
The total can vary substantially according to:
- Size
- Material
- Foundation
- Roof design
- Roofing material
- Local labor costs
- Permit fees
- Site preparation
- Electrical work
- Screens or railings
- Built-in features
A simple DIY structure using an established plan may cost considerably less than a large custom-built gazebo requiring professional construction.
Instead of relying on a single national cost estimate, make a materials list from your selected plan and check current local prices.
DIY Gazebo vs. Gazebo Kit
Building completely from plans isn’t the only option.
A gazebo kit can simplify parts of the process because many components are designed to work together and may arrive pre-cut or pre-drilled.
However, a kit still requires correct site preparation, foundation work, assembly, anchoring, and compliance with local requirements.
Before buying one, check whether its specifications are suitable for your area’s wind and snow conditions.
Common Gazebo-Building Mistakes
Skipping the Permit Check
Never assume that a backyard structure is automatically exempt from local rules.
Choosing a Poor Location
A beautiful gazebo won’t be enjoyable if the area regularly floods or creates access problems.
Starting Without Detailed Plans
Improvising major structural dimensions during construction can lead to expensive mistakes.
Using the Wrong Fasteners
Exterior structures need appropriate structural connectors and corrosion-resistant fasteners suitable for the materials involved.
Ignoring Roof Loads
Roof framing isn’t only about holding roofing material. It must be designed for the loads expected at the location.
Forgetting Drainage
Water management should be considered from the beginning, not after construction is complete.
Making the Gazebo Too Small
Think about furniture and circulation before selecting dimensions.
Backyard Gazebo Design Ideas
Once you understand the construction basics, you can customize the gazebo to suit your outdoor space.
Garden Gazebo
Surround the gazebo with shrubs, perennials, or container plants to integrate it into the landscape.
Dining Gazebo
Place an outdoor dining table in the center and leave enough room for people to move around it.
Cozy Seating Gazebo
Use comfortable outdoor chairs or a small sofa arrangement to create a conversation area.
Screened Gazebo
Screens can make an enclosed gazebo more comfortable in areas where insects are a problem, provided the design accommodates them.
Modern Gazebo
Simple lines, restrained colors, and uncluttered furniture can create a more contemporary appearance.
How to Maintain a Wooden Gazebo
Finishing the project isn’t the end of gazebo ownership.
Inspect the structure periodically.
Look for:
- Loose hardware
- Damaged roofing
- Water intrusion
- Deteriorated finishes
- Wood damage
- Drainage problems
- Vegetation touching or growing into the structure
Keep leaves and debris from accumulating on the roof and around the foundation.
Follow the recommendations for your roofing, wood, and finishing products when cleaning or refinishing.
Frequently Asked Questions
Can a beginner build a gazebo?
A beginner may be able to assemble certain simple gazebo kits or participate in a straightforward project with good plans. Building a permanent gazebo from scratch requires accurate layout, foundation work, structural framing, and roof construction, so some designs are better suited to experienced DIYers or professionals.
Do I need a permit to build a gazebo?
Possibly. Requirements depend on your local jurisdiction and may vary based on the gazebo’s size, height, foundation, location, and utilities. Check with the appropriate local authority before construction.
Does a gazebo need a foundation?
A permanent gazebo needs an appropriate means of supporting and anchoring the structure. The correct foundation system depends on the design, soil, climate, loads, and local requirements.
Can I build a gazebo on an existing concrete patio?
Potentially, but an existing slab isn’t automatically suitable for supporting or anchoring a gazebo. Its condition, thickness, reinforcement, footing design, and the gazebo loads all matter. Have the proposed installation evaluated against the gazebo plans and local requirements.
What is the best wood for a gazebo?
There isn’t one best choice for every project. Pressure-treated lumber, cedar, and other exterior-suitable woods may be used depending on design, budget, availability, climate, and maintenance preferences.
How long does it take to build a gazebo?
It varies widely. Site preparation, project size, design complexity, experience, weather, inspections, and whether you’re using a kit all affect the schedule. A simple kit and a custom gazebo shouldn’t be expected to take the same amount of time.
Where should I put a gazebo in my backyard?
Look for a location with good drainage, convenient access, enough surrounding space, and useful views. Also consider utilities, property setbacks, sunlight, wind, and how the gazebo will connect with existing patios, gardens, and pathways.
Final Thoughts
Learning how to build a gazebo begins with planning rather than construction.
Choose a design that fits your backyard and intended use, confirm local requirements, select an appropriate foundation, and work from detailed plans. The posts, beams, floor, roof, and connections all need to work together as one structural system.
For experienced DIYers, building a gazebo can be a rewarding backyard project. For beginners, a well-designed kit or professional help with structural stages may be the more practical approach.
Once completed, a thoughtfully designed gazebo can become a natural extension of your outdoor living space—a place for dining, relaxing, entertaining, and enjoying your backyard for years to come.