
Table of Contents
A small living room can be comfortable, stylish, and surprisingly functional when the furniture is arranged thoughtfully. You do not need a huge sectional, expensive built-ins, or a complete renovation to create a space that feels welcoming.
The secret to a successful small living room layout is choosing furniture that fits, keeping walking paths clear, and arranging seating around the activities that matter most to you.
Whether you live in a studio apartment, a compact townhouse, or a small family home, the right furniture arrangement can make everyday life easier.
In this guide, you will discover 17 practical small living room layout ideas, including options for narrow rooms, apartments, TV-focused spaces, and rooms that serve multiple purposes.
How to Plan a Small Living Room Layout
Before moving furniture, measure your room and identify its permanent features. Windows, doors, radiators, fireplaces, electrical outlets, and built-in cabinets all influence the arrangement.
Start by answering three questions:
- What is the room’s main purpose? Watching television, entertaining guests, reading, or relaxing?
- Which furniture pieces are essential? A sofa, one chair, a coffee table, or a desk?
- Where do people naturally walk? From the entrance to the hallway, kitchen, or balcony?
Sketch a simple floor plan on paper or use a digital room planner. Measure furniture dimensions, including how far drawers, doors, and recliners extend when opened.
A good small living room layout balances comfortable seating with enough open floor space to move around easily.
Practical Furniture Spacing Guidelines
These measurements are useful starting points, not universal rules:
| Area | Suggested Clearance |
|---|---|
| Sofa to coffee table | Approximately 14–18 inches |
| Main walking path | Aim for around 30–36 inches where practical |
| Secondary passage | Allow enough space to walk comfortably without turning sideways |
| Dining chair | Check clearance with the chair pulled out |
| TV seating distance | Follow the screen manufacturer’s recommendations and personal comfort |
For accessible routes, the U.S. Access Board specifies a continuous clear width of at least 36 inches in applicable settings. These standards should not be treated as blanket legal requirements for every private living room, but they are useful when considering accessible circulation.
17 Small Living Room Layout Ideas for Every Space
1. Place a Compact Sofa Against the Longest Wall
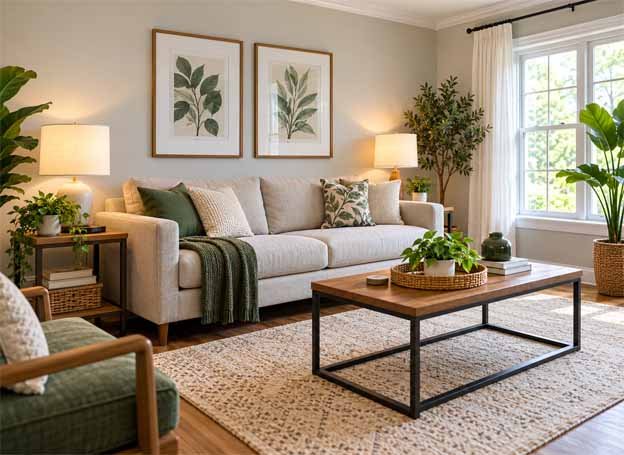
One of the simplest small living room layout ideas is placing a modest sofa along the room’s longest uninterrupted wall.
This arrangement creates a clear focal point and leaves the central floor area available for a coffee table or ottoman.
Choose a sofa with a relatively shallow depth and slim arms. A model with visible legs can make the room feel less visually crowded.
Best for: Rectangular living rooms, rental apartments, and rooms with limited floor space.
Layout tip: Leave enough clearance for doors and avoid pushing the sofa into the path between two entrances.
2. Try a Floating Sofa Layout
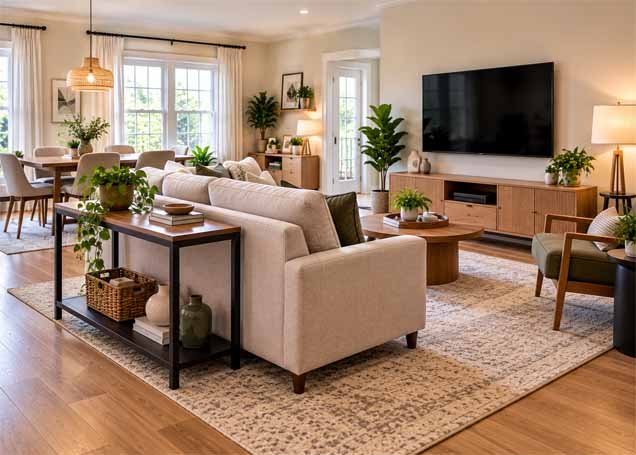
Furniture does not always have to touch the walls.
In a slightly wider room, move the sofa a short distance away from the wall or position it in the middle of the space. This can help define a conversation area without using a permanent divider.
A floating sofa works particularly well when the living room connects to a dining area or kitchen.
Place a slim console table behind the sofa if you need extra storage.
Best for: Open-plan apartments and living-dining combinations.
Layout tip: Before floating furniture, measure the walking space behind it. Do not create an awkward, narrow passage.
3. Create an L-Shaped Seating Arrangement
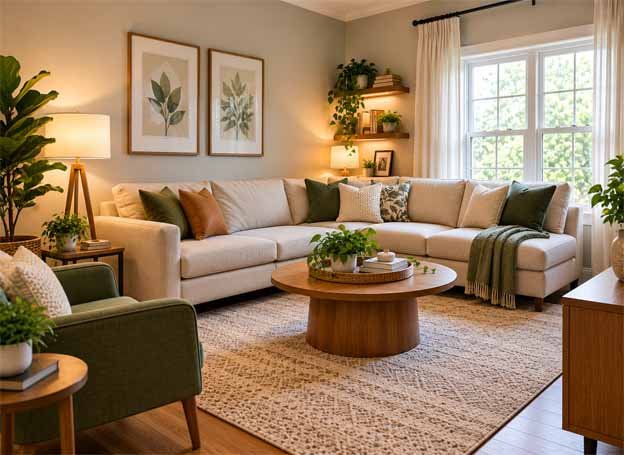
An L-shaped small living room layout creates a cozy seating area while making efficient use of available floor space. A compact L-shaped sectional sofa placed against two adjoining walls can provide comfortable seating without crowding the center of the room.
Add a lightweight accent chair opposite the sectional to create a welcoming conversation area. This arrangement works particularly well in small square living rooms where keeping the main walking paths clear is important.
Choose a round coffee table to soften the corners of the furniture arrangement and make movement around the seating area easier.
This creates a comfortable conversation zone without requiring a large sectional.
A round coffee table can soften the arrangement and make movement around the furniture easier.
Best for: Square living rooms and compact family spaces.
Layout tip: Angle the accent chair slightly toward the sofa instead of placing every piece flush against a wall.
4. Use a Loveseat Instead of a Full-Size Sofa

For a very small living room layout, a loveseat may provide enough seating without overwhelming the room.
Pair it with one lightweight accent chair, a compact side table, and a floor lamp.
This combination offers flexibility because the chair can be moved when guests arrive.
Best for: Studio apartments, small condos, and living rooms with unusual door placements.
Layout tip: Measure the loveseat’s actual width and depth rather than assuming every two-seat sofa is compact.
5. Design a Small Living Room Layout With a TV
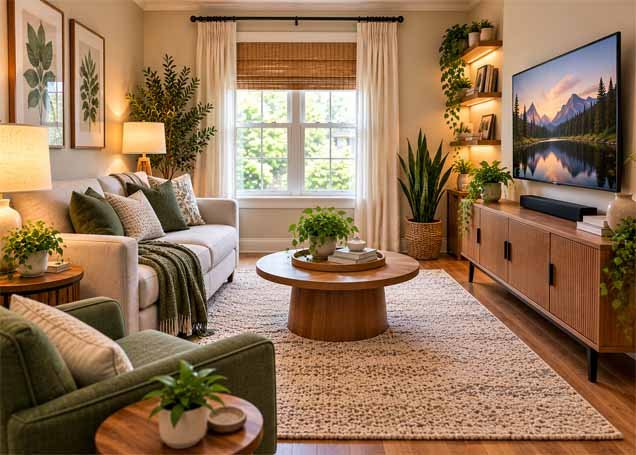
When television is the main activity, arrange the seating around a comfortable viewing position.
Place the TV on a suitable wall, then position the sofa where people can watch without constantly turning their heads.
A wall-mounted TV may free up floor space, but it still needs secure installation and appropriate cable management.
Best for: Small living rooms used mainly for movies, shows, and family entertainment.
Layout tip: Avoid placing the screen directly opposite a bright window if glare is a problem. Window shades or an adjustable TV position can help.
6. Arrange Furniture Around a Corner TV
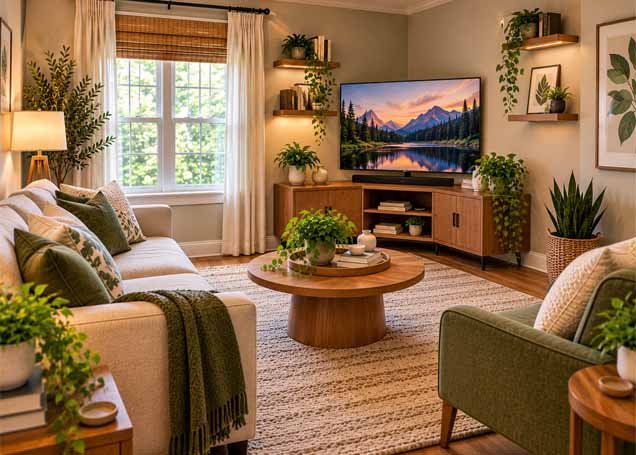
Sometimes the only practical location for a television is a corner.
A corner TV layout can work when doorways, windows, or a fireplace interrupt the available wall space.
Place the sofa opposite the corner and angle an accent chair toward the screen.
Use a compact media cabinet or an appropriately installed wall mount to avoid occupying unnecessary floor space.
Best for: Irregularly shaped rooms and living rooms with several openings.
Layout tip: Check viewing angles from every seat before finalizing the arrangement.
7. Choose a Small Sectional for Family Seating
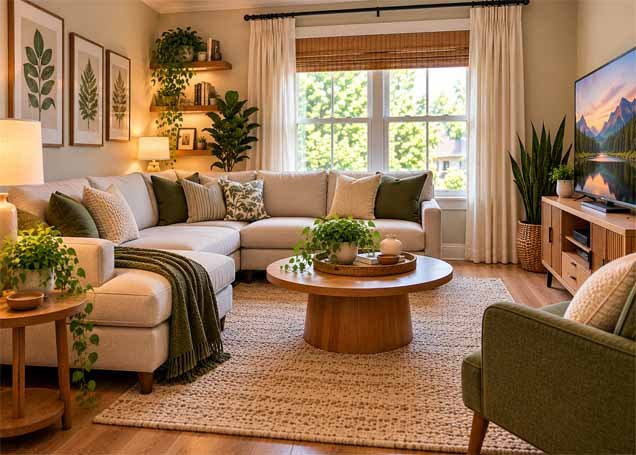
A sectional is not automatically too large for a compact room.
In some spaces, one appropriately sized sectional uses less floor area than a sofa combined with several separate chairs.
You can create an L-shaped seating arrangement with a sofa and accent chair, or use a compact L-shaped sectional if it fits your room. Choose the option that maintains comfortable walking space.
Best for: Small family living rooms where multiple people sit together regularly.
Layout tip: Measure the chaise section carefully. It should not block a doorway or the main route through the room.
8. Make a Long, Narrow Living Room Feel Balanced

A narrow living room often becomes difficult when furniture is placed along both long walls.
Instead, use a slim sofa on one side and a wall-mounted TV, shallow console, or compact storage unit opposite it.
Keep the center as open as possible.
A narrow rectangular rug can help emphasize the seating area without making the room feel crowded.
Best for: Townhouses, railroad-style apartments, and long rectangular rooms.
Layout tip: Avoid oversized coffee tables. Nesting tables or a small round table may be more practical.
9. Use Two Accent Chairs Instead of a Sofa

Not every living room needs a sofa.
For a room primarily used for reading or conversation, two comfortable accent chairs can be more practical.
Place the chairs opposite one another or at a slight angle, with a small table between them.
This arrangement feels intimate and allows flexible movement.
Best for: Small sitting rooms, reading spaces, and compact guest lounges.
Layout tip: Choose chairs with supportive backs and dimensions appropriate for everyday use.
10. Create a Conversation-Focused Layout

If entertaining is more important than watching TV, arrange furniture so people can face one another comfortably.
If entertaining guests is more important than watching TV, create a conversation-focused small living room layout where everyone can face one another comfortably.
Arrange four lightweight accent chairs around a round coffee table to encourage face-to-face interaction. This sofa-free seating arrangement keeps the room open, makes movement easier, and allows you to rearrange furniture when needed.
Best for: Homes where guests frequently visit.
Layout tip: Keep seating close enough for natural conversation without squeezing the walking area.
11. Define a Living Area in a Studio Apartment
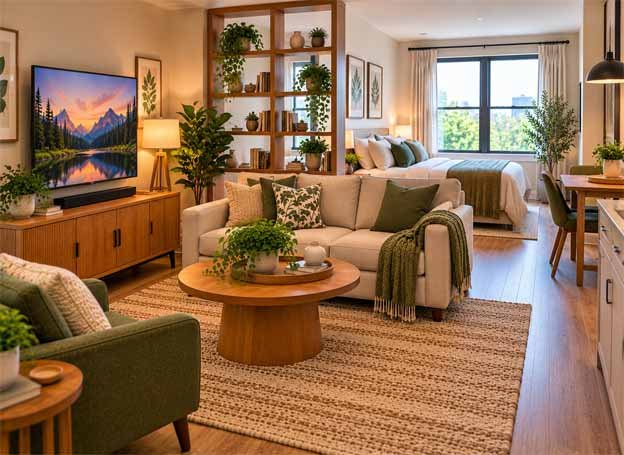
Studio apartments often combine sleeping, dining, and relaxing in one open room.
A small living room layout can create a separate seating zone without adding walls.
Position the sofa with its back toward the sleeping area, then use a rug and floor lamp to visually define the living space.
An open bookshelf may also help separate functions, provided it is stable and does not obstruct movement.
Best for: Studio apartments and open-concept rental homes.
Layout tip: Use furniture to define zones, but avoid blocking windows or natural light.
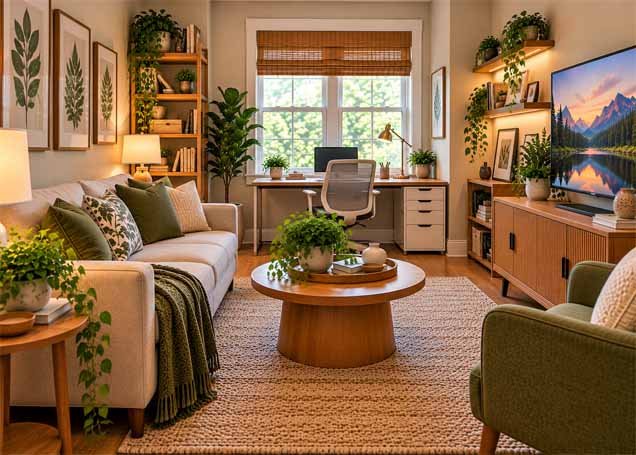
12. Combine the Living Room and Home Office

A compact living room can accommodate a workspace when the desk is carefully positioned.
Choose a narrow desk that fits an unused wall or alcove.
Keep the main seating arrangement intact and avoid placing the desk where its chair will block the room’s main walkway.
Wall shelves can provide storage without taking up additional floor area.
Best for: Small apartments and homes without a dedicated office.
Layout tip: Consider glare, electrical outlets, and task lighting before choosing the desk location.
13. Try a Window-Focused Furniture Arrangement
A large window can become the natural focal point of a small living room.
Arrange the sofa and chairs to enjoy the view while keeping window access clear.
A low-profile sofa may work well beneath a window when it does not obstruct ventilation, heating equipment, or access.
Best for: Apartments with attractive views or abundant daylight.
Layout tip: Avoid placing delicate upholstery in prolonged direct sunlight unless the material is suitable.
14. Use a Round Coffee Table to Improve Flow
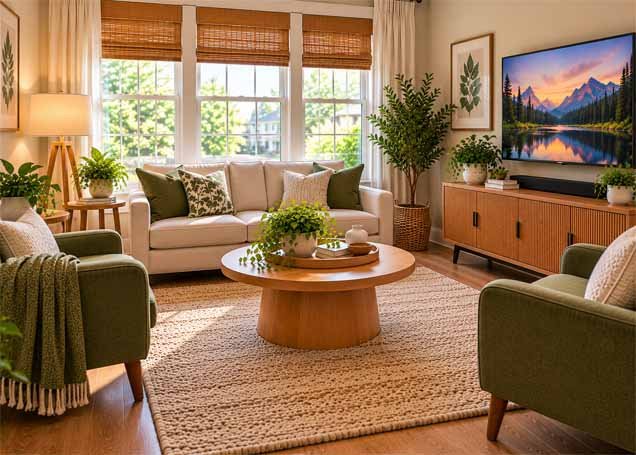
Sharp corners can make a tight furniture arrangement feel awkward.
A round or oval coffee table often allows smoother movement between a sofa and adjacent chairs.
Choose a diameter that fits the seating area without making the table difficult to walk around.
Best for: Square rooms, L-shaped seating arrangements, and households that prefer flexible movement.
Layout tip: A nesting table set can provide additional surface space when needed and take up less room at other times.
15. Create a Small Living Room Layout With Storage
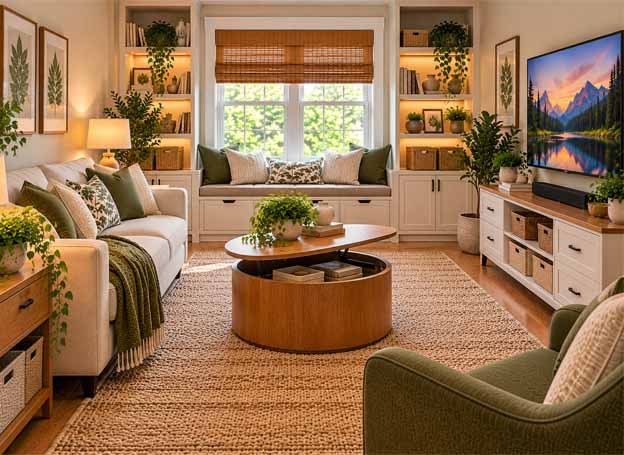
Storage should be integrated into the arrangement rather than added as an afterthought.
Consider a storage ottoman, slim media cabinet, nesting tables, or a sofa with built-in compartments.
Vertical shelving can also help keep the floor clear.
Best for: Apartments with limited closets and busy family living rooms.
Layout tip: Keep frequently used items easy to reach. Avoid storing heavy objects on high shelves.
Smart storage can make every corner of a compact home more useful. You can also explore these bedroom storage ideas for practical ways to reduce clutter and organize smaller rooms.
16. Arrange Furniture Around a Fireplace
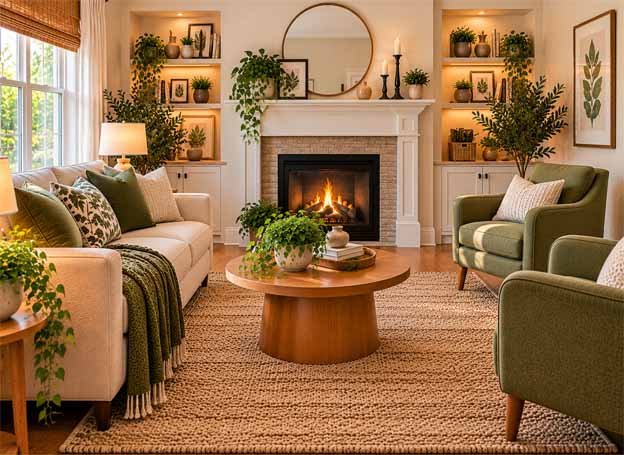
A fireplace often provides a natural focal point, but it can complicate furniture placement.
Position the sofa facing the fireplace or at an angle that supports conversation.
If a TV is also required, consider placing it on a nearby wall rather than automatically mounting it above the fireplace.
Keep furniture and other combustible items at safe distances according to the fireplace manufacturer’s instructions and applicable safety guidance.
Best for: Traditional small living rooms and homes with existing fireplaces.
Layout tip: Plan for both comfortable seating and safe access around the fireplace.
17. Create a Flexible Layout With Lightweight Furniture

A multifunctional living room benefits from furniture that can be rearranged.
Use compact chairs, nesting tables, and an ottoman that can serve as a footrest or occasional extra seat when designed for that purpose.
This approach lets the room change from a quiet reading area to a social space without buying additional large furniture.
Best for: Rental apartments, multipurpose rooms, and homes where space needs change throughout the day.
Layout tip: Avoid moving heavy furniture frequently. Select pieces that can be repositioned safely.
Add a few compact houseplants to soften the room without crowding the floor. For easy greenery, discover these low-maintenance indoor plants that work well in modern homes and apartments.
Small Living Room Layout Comparison Table
The best arrangement depends on the shape of the room and how you use it.
| Layout Type | Best Room Shape | Main Advantage | Main Consideration |
|---|---|---|---|
| Sofa against wall | Rectangular | Preserves central floor space | Can feel too spread out |
| Floating sofa | Open-plan | Defines living zone | Needs clearance behind sofa |
| L-shaped seating | Square | Encourages conversation | Corner space must fit |
| Loveseat and chair | Very small | Flexible seating | Fewer seats |
| Compact sectional | Square or rectangular | Family-friendly | Chaise may block movement |
| Narrow-room layout | Long rectangle | Improves circulation | Furniture depth matters |
| Two-chair layout | Small square | Open, intimate feeling | No full-length sofa |
| Studio apartment zone | Open-plan | Separates activities | Requires careful planning |
Small Living Room Furniture: What to Choose
Furniture size matters more than the number of decorative accessories.
A successful small living room layout usually starts with one appropriately sized primary seating piece.
Sofas and Loveseats
Look for proportions that suit your actual floor plan.
Slim arms, raised legs, and moderate seat depth may help furniture feel less bulky. However, comfort and durability are just as important as appearance.
Coffee Tables and Side Tables
A coffee table should be useful without becoming an obstacle.
If the room is especially tight, use a small side table or nesting tables instead of a large central table.
Storage Furniture
Choose storage that supports the room’s daily activities.
A narrow media console, storage ottoman, or closed cabinet can help reduce visible clutter.
Rugs
A rug can define the seating area and make the furniture arrangement feel intentional.
Before purchasing, mark its dimensions on the floor with painter’s tape. This helps you judge whether the rug will fit beneath or around the furniture as planned.
Common Small Living Room Layout Mistakes
Even attractive furniture can create a frustrating room when the arrangement is wrong.
Choosing Furniture Before Measuring
A sofa that looks compact in a showroom may overwhelm a small apartment.
Always measure the room, furniture, doorways, and delivery access before buying.
Blocking Natural Walking Paths
A coffee table or chair should not force people to squeeze between furniture.
Start with the room’s main walking route and arrange seating around it.
Pushing Every Piece Against the Walls
This can work in narrow rooms, but it is not always the best solution.
In wider spaces, bringing furniture slightly inward can create a more comfortable conversation area.
Using Too Many Small Pieces
Several tiny tables and chairs may make the room feel more cluttered than a few well-proportioned pieces.
Choose furniture based on function rather than filling every empty corner.
Ignoring Lighting
A practical layout needs more than a ceiling light.
Combine general lighting with a floor lamp, table lamp, or reading light where appropriate.
How to Arrange a Small Living Room: Step-by-Step
Follow this simple process before buying new furniture.
Step 1: Measure the room. Record the length, width, door openings, and permanent features.
Step 2: Identify the focal point. Choose the TV, fireplace, window, or conversation area.
Step 3: Plan the walking routes. Mark how people move between entrances and frequently used areas.
Step 4: Position the main seating. Start with the sofa, loveseat, or chairs.
Step 5: Add supporting furniture. Introduce tables and storage only where they are useful.
Step 6: Test the arrangement. Walk through the room, open doors and drawers, and sit in each seat.
Step 7: Adjust the details. Add lighting, a rug, and a few decorative elements once the furniture placement works.
A well-planned small living room layout should feel comfortable during ordinary daily activities, not just look attractive in photographs.
Small Living Room Layout FAQs
What is the best layout for a small living room?
The best layout depends on the room’s shape, door placement, and primary purpose. A sofa against the longest wall works well in many rectangular rooms, while L-shaped seating can be effective in square spaces.
How do I arrange a small living room with a TV?
Choose a suitable wall for the TV and position the main seating at a comfortable viewing angle. Keep the path between doors clear and avoid placing oversized furniture between the sofa and screen.
Can a sectional work in a small living room?
Yes. A compact sectional can work well when its dimensions suit the room. Measure the chaise, walking clearance, and nearby door openings before purchasing.
How can I make a narrow living room feel wider?
Use appropriately scaled furniture, avoid deep cabinets along both sides, and preserve a clear central route. A slim sofa and shallow media unit can be a practical combination.
Should furniture touch the walls in a small room?
Not necessarily. Wall placement can save space in narrow rooms, but floating furniture may work better in wider or open-plan areas.
What furniture should I avoid in a small living room?
Avoid furniture that blocks movement, overwhelms the room, or serves no useful purpose. Oversized sofas, bulky cabinets, and unnecessary side tables can reduce usable space.
How can I create a living room and office in one small space?
Place a compact desk along an unused wall or alcove. Maintain the main seating arrangement and ensure the desk chair does not obstruct circulation.
Final Thoughts
A beautiful small living room does not depend on having more space. It depends on using the available space thoughtfully.
The best small living room layout begins with accurate measurements, comfortable seating, and clear walking paths. From a simple loveseat arrangement to a compact sectional or flexible studio apartment setup, there are many ways to create a room that works for your lifestyle.
Start with one arrangement, test it during everyday activities, and make small adjustments until the space feels comfortable and functional.
For additional decorating inspiration, explore our guide to Living Area Design for Small Spaces.
References and Further Reading
- U.S. Access Board — Guide to Accessible Routes — Guidance on accessible circulation and clearances.
- Apartment Therapy — Best Small Living Room Layouts — Examples of furniture arrangements for different room shapes.
- Homes & Gardens — Small Living Room Layout Rules — Design considerations for focal points and furniture placement.
- Better Homes & Gardens — How to Arrange a Sofa in a Small Room — Ideas for improving the visual balance of compact rooms.