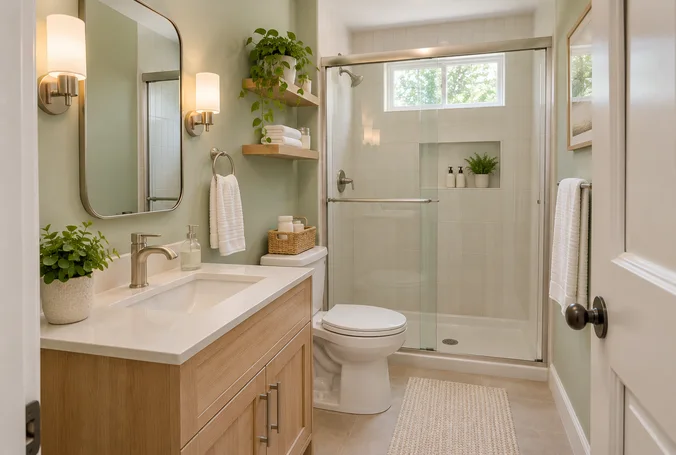
The best small bathroom renovation ideas start with whatever makes the room annoying to use. Maybe the vanity drawer hits the door trim. Maybe you have to lean over the sink to see your face clearly. Or maybe there’s nowhere to put a towel within reach of the shower.
Those problems call for different fixes. A shallower vanity can open up a narrow walkway. Better lighting can make a sink area easier to use before work. A tub-to-shower conversion can change how you move through the whole room, but it takes considerably more planning than either of those updates.
Below are 15 small bathroom renovation ideas, from simple upgrades you can make around the existing fixtures to changes worth considering when you’re ready for a larger remodel.
Before You Remodel, Decide What Needs to Change
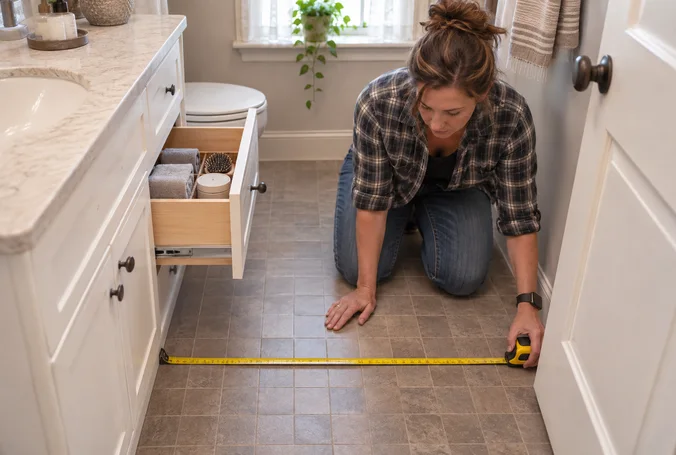
Spend a few minutes using the bathroom as you normally would. Open the door, pull out the vanity drawers, step into the shower, and reach for a towel. The first thing that gets in your way is often a better starting point than the first fixture you want to replace.
| What bothers you | A change to consider | What to check first |
|---|---|---|
| The sink area feels dark | Replace the vanity light and review mirror placement | Where the electrical box sits and how light falls across your face |
| The walkway feels tight | Install a shallower vanity in the same location | Countertop depth, plumbing location, and door swing |
| The counter is always cluttered | Add a medicine cabinet or improve vanity storage | Mirror depth, usable shelf space, and room for doors to open |
| The tub is rarely used | Consider a tub-to-shower conversion | Drain location, waterproofing, and whether anyone needs a tub |
| Fixtures get in one another’s way | Compare different layouts with a contractor | Plumbing routes, required clearances, and the cost of opening walls or floors |
For a useful sketch, measure the room wall to wall, then mark the door, window, vanity, toilet, and tub or shower. Record the actual depth of the vanity countertop, including its overhang. Draw the path of the door and any drawers that open into that space. A replacement can fit on paper and still block the drawer you use every morning.
1. Refinish a Vanity That Still Works
If the cabinet is sturdy and the drawers work well, fresh paint and new hardware may be enough. Start by checking the cabinet base and the area around the sink for swelling, soft spots, or signs of a leak. Fix moisture problems before spending time on the finish.
For an easy hardware swap, measure the distance between the screw holes on the existing pulls. Matching that spacing lets you reuse the holes. In a room with a narrow walkway, choose pulls that sit close to the cabinet so they’re less likely to catch on clothing.
2. Swap a Deep Vanity for a Shallower One
A vanity can be the right width and still project too far into the room. That’s common in narrow bathrooms where the sink sits directly across from the toilet or beside the doorway. A shallower replacement can free up the strip of floor you use every day.
Compare the finished countertop depth, not just the cabinet dimensions. Then check whether the faucet, sink basin, and existing plumbing will fit inside the smaller footprint. Some shallow models save floor space at the cost of useful counter space, so think about where you’ll put a soap dispenser or set down a toothbrush.
Bathroom Vanity Height: Essential Measurements and Tips
3. Consider a Floating Vanity When the Wall Can Support It

A wall-mounted vanity leaves the floor visible underneath and makes that area easier to clean. It can work particularly well in a narrow bathroom where a full-height cabinet feels bulky.
Before buying one, have the installer confirm what the wall can support and where the plumbing will enter the unit. A floating vanity may need wall reinforcement or changes to visible supply and drain lines. Look inside the cabinet, too. A deep-looking drawer can lose much of its usable space to the drain cutout.
4. Add a Medicine Cabinet That Earns Its Space
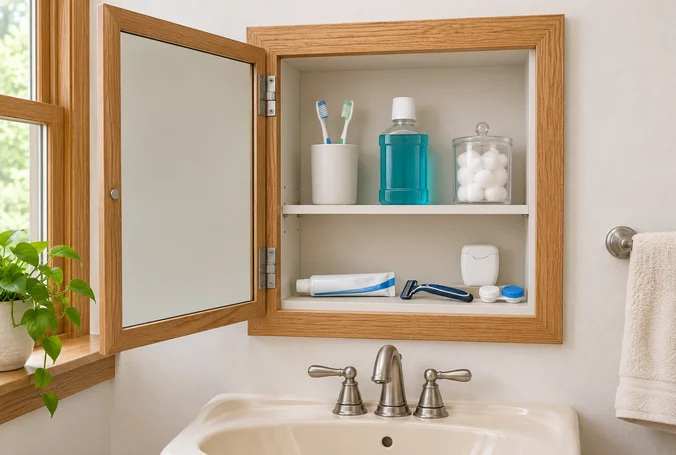
A mirrored medicine cabinet puts small daily items right where you need them and frees up the sink counter. It’s most useful when the shelves fit the things you actually reach for, such as toothpaste, a razor, or contact lens supplies.
A surface-mounted model projects from the wall. Check whether that depth would crowd the faucet, interfere with a light fixture, or put the mirror too close to your face. If you prefer a recessed cabinet, check what’s behind the wall before committing. Studs, wiring, and pipes can limit where it fits.
5. Improve the Light Where You Use the Mirror

A ceiling light can brighten the room while leaving your face in shadow. If that’s the problem, prioritize the vanity area. A wider mirror alone won’t fix uneven light.
Side lighting is worth considering when there’s room on either side of the mirror. In a tight alcove, an above-mirror fixture that spreads light across the sink area may fit better. Choose the mirror and fixture together so there’s room to open a medicine cabinet or remove a shade for cleaning. If the upgrade requires moving wiring, include that work in the quote.
6. Use a Larger Mirror to Reflect Light
A larger mirror can make a cramped sink area feel more open, especially when it reflects a window or a well-lit wall. Check what will appear in the reflection before you buy. A mirror that mainly reflects an open door or crowded shelving may make that part of the room feel busier.
Try marking the mirror’s outline on the wall with painter’s tape. Stand at the sink and look at it from the doorway. You’ll see whether it fits between the light, countertop, and nearby trim before you drill a hole.
7. Make the Tile Layout Work With the Room

Tile size gets a lot of attention in small bathroom design ideas, but where the cuts land matters just as much. A large tile can look awkward if the layout leaves a thin strip beside the tub or places a sliver of tile right at the doorway.
Ask to see the proposed layout at the threshold, around the vanity, and where the floor meets the shower. Keep floor and shower-floor selections suitable for their intended use. If you’re keeping the existing tile, try improving the lighting and reviewing the wall color first. Those changes may make the tile you already have easier to live with.
8. Give the Shower Curtain More Room to Open
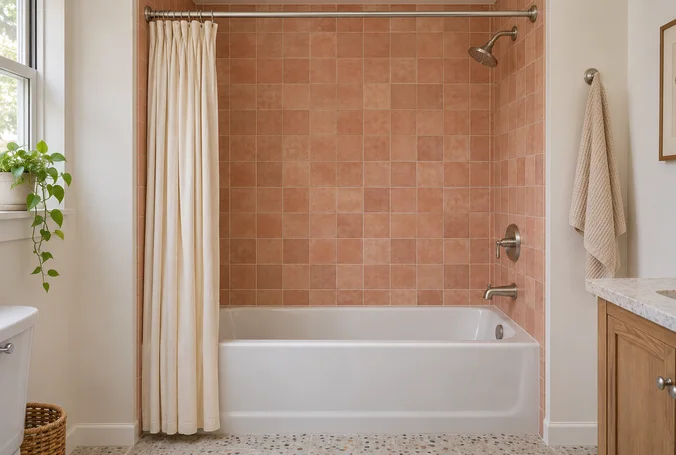
If the tub is staying, a new curtain can be one of the simplest small bathroom renovation ideas. A light curtain can soften the look of a dark alcove, and a curtain that stacks compactly can leave a wider opening for getting in and out.
A curved rod can add elbow room inside the tub, but it also projects farther into the bathroom. Check whether it would hang over the toilet or intrude into the walkway. In a particularly narrow room, a straight rod may make better use of the space.
9. Compare Glass Shower Doors by How They Open
Clear glass lets you see farther into the room, which can help a small bathroom feel less closed in. The important decision is how you’ll get through it. A hinged door needs room to swing. A sliding enclosure saves that swing space, though the panels and hardware affect the width of the opening.
Try standing where you’ll enter the shower and reaching toward the controls. Can you turn on the water without stepping directly into the spray? Can you reach a towel when you get out? These details are easier to change while planning the enclosure.
10. Convert the Tub to a Shower if It Suits Your Household
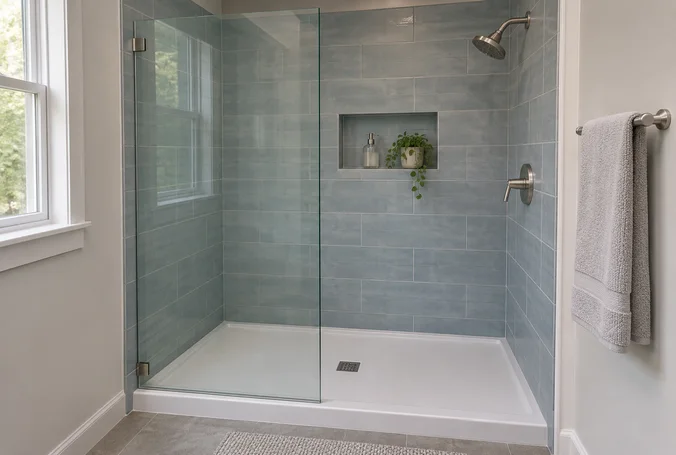
A tub-to-shower conversion can make sense when the tub sits unused, and you want easier access to the shower. Using the existing tub alcove may let you keep the rest of the room in roughly the same arrangement. The conversion itself still needs a properly planned shower base, drainage, and waterproofing.
Ask the contractor what the quote includes and how they’ll handle any damage found after demolition. Also consider who uses the bathroom. If it’s your only tub and you regularly bathe children or pets in it, keeping it may be more practical. Houzz’s U.S. renovation survey offers context on shower upgrades, while your household’s routine should guide the decision. houzz.com
2026 U.S. Houzz Bathroom Trends Study
11. Plan Shower Storage Before the Walls Are Finished
A shower niche keeps bottles off the floor and can clear the corners of a small enclosure. Plan it around the bottles you buy, including their pumps. A shelf that only fits travel-size containers won’t help much if you use full-size shampoo every day.
If the shower walls are already finished and in good shape, a suitable caddy or corner shelf may be the easier option. When a full shower renovation is planned, decide on the niche location early so the installer can coordinate it with wall framing, waterproofing, and tile placement.
12. Make the Door Swing Part of the Layout
When you’re remodeling a tiny bathroom, the door can take up more useful space than you’d expect. An inward-swinging door may block a vanity drawer, cover the towel hook, or leave you standing in an awkward spot just to close it.
Test a shallower vanity or a different drawer arrangement before changing the doorway. If those options won’t solve the problem, ask a contractor whether a different swing or a pocket door suits the space. An outward swing affects the hallway. A pocket door needs a clear wall cavity and can be harder to add where plumbing or electrical lines already run.
13. Use One Stretch of Wall for Towel Storage
Look for an unused stretch of wall near the shower. Hooks can hold several towels in less horizontal space than a row of bars. A single bar can be a better fit if you want a bath towel to hang spread out and you have enough wall width.
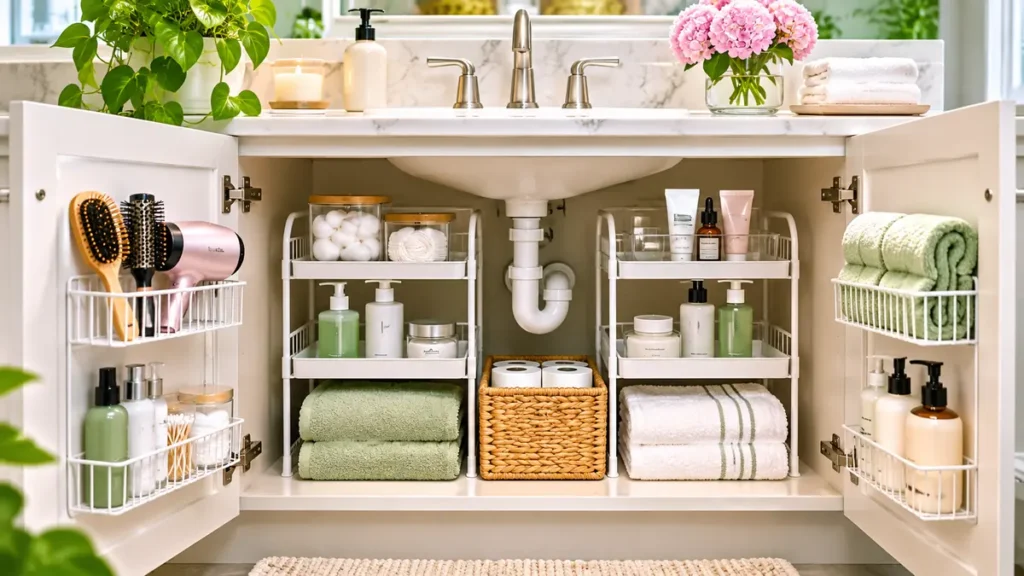
In a half bath, a hand towel ring near the sink may be all you need. Position it where guests can reach it without dripping water across the floor. Inside the vanity, keep daily items easy to grab and move the backup supplies farther back.
How to Organize Bathroom Cabinet Storage
14. Give a Half Bath One Strong Focal Point

A powder room offers a different set of possibilities from a full bath. With no tub or shower to plan around, you can put more attention into what people see from the doorway. A distinctive mirror, wallpaper on one wall, or a compact vanity with an interesting finish can give the room some character.
Start with one feature. If you choose a bold wallpaper, pull one quieter color from it for the vanity or trim. If you choose a pedestal sink to free up visible floor space, make a plan for spare toilet paper and hand towels before giving up cabinet storage.
15. Keep the Plumbing Layout When It Already Works
Some of the most practical small bathroom renovation ideas come from keeping the toilet, sink, and tub or shower where they are. You can still change the vanity depth, improve the lighting, update the tile, or replace a shower enclosure. Keeping the existing fixture locations can limit how much of the room needs to be opened up.
If you’re comparing contractor quotes, ask for a price for the existing layout and a separate price for the layout change. Identify what the extra work buys you. Moving a fixture is easier to justify if it gives you a usable shower entrance or resolves a persistent clearance problem. For an example of how far a cosmetic update can go, This Old House shows a real project built around paint and smaller changes. This Old House
This Old House’s Bathroom Remodel Ideas on a Budget
Small Bathroom Remodel Ideas for Three Common Layouts
| Bathroom layout | Where to start | What to measure before buying |
|---|---|---|
| Narrow hall bathroom | Look at a shallower vanity and check how the shower curtain or door opens | Vanity depth with the countertop included and the walkway with drawers open |
| Powder room | Prioritize the sink, mirror, and lighting visible from the doorway | Door swing, mirror width, fixture height, and hand towel reach |
| Shared full bathroom | Make room for daily products, improve mirror lighting, and give each person a towel spot | Drawer clearances, cabinet shelf depth, and access to the shower controls |
For a bathroom shared between two bedrooms, sketch both door swings before choosing a vanity or planning storage. A fixture can work well from one entrance and be awkward from the other.
Jack and Jill Bathroom Layout Ideas
Frequently Asked Questions
What should I change first in a small bathroom renovation?
Start with the problem you notice most often. If you can’t see clearly at the mirror, plan the light and mirror together. If you keep bumping into the vanity, measure its depth and check the door swing. Fix leaks or damaged surfaces before putting money into finishes.
How can I renovate a small bathroom on a budget?
Keep sound fixtures that fit the room and spend where you’ll notice the difference. Painting a sturdy vanity, replacing worn hardware, and adding better mirror lighting can make sense if the existing layout works. Price those changes before committing to new tile or moving plumbing.
Can I make a small bathroom feel bigger without changing the layout?
Yes. A shallower vanity can create more usable floor space, and a well-positioned mirror can reflect light into the room. A glass shower enclosure can extend the view, provided its opening works with the layout. Pick the change that addresses what makes your room feel cramped.
Is a walk-in shower always better in a small bathroom?
It depends on how you use the room. If no one uses the tub and the shower opening can be placed where it’s easy to reach, a conversion may suit you. If the tub is part of a regular household routine, keep it and look at the curtain, lighting, or shower storage for improvements.
What measurements should I take before replacing a vanity?
Measure the available wall width and the distance the countertop can project into the room. Note the location of the drain and water supply lines. Then check the space needed to open drawers, cabinet doors, and the bathroom door. Take those measurements with you when shopping.
Start With the Change You’ll Notice Every Morning
When you’re choosing among these small bathroom renovation ideas, stand in the doorway and picture the room on a busy morning. If a shallower vanity lets someone walk past while a drawer is open, that’s a change you’ll feel every day. If the layout already works and you’re straining to see in the mirror, put the money into lighting first. Let the room tell you where to spend.