
Table of Contents
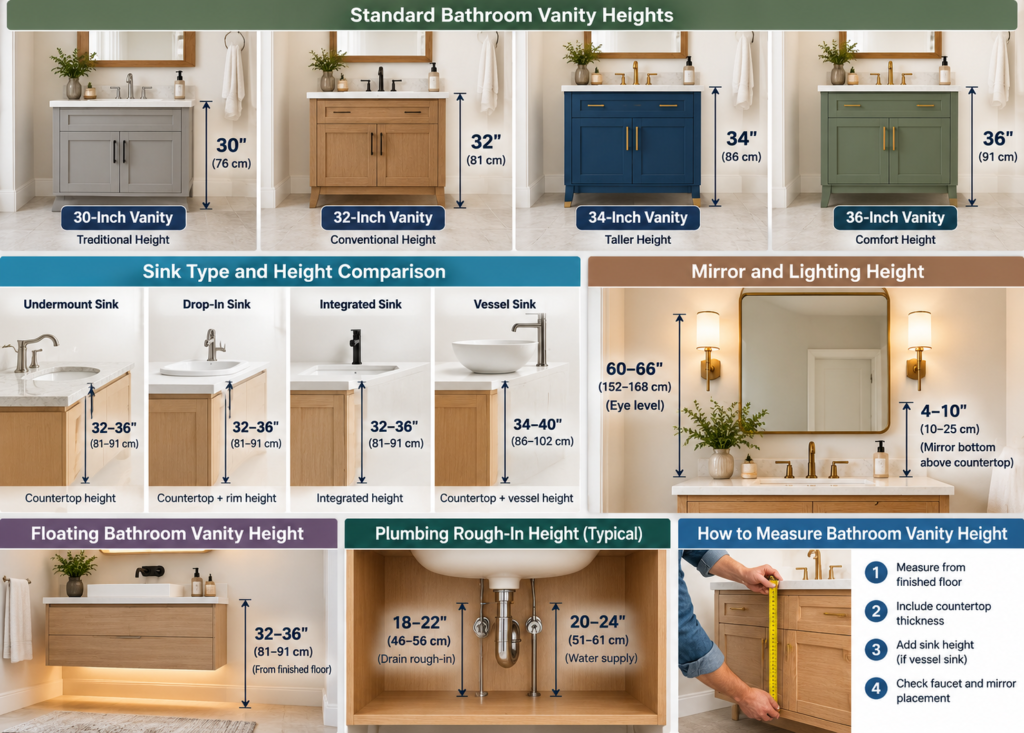
What is the standard bathroom vanity height? For many U.S. residential bathrooms, vanity heights commonly fall between 30 and 36 inches (76–91 cm). Traditional bathroom vanities are often around 30–32 inches high, while comfort-height models are commonly around 34–36 inches.
But choosing the right bathroom vanity height involves more than picking a number. The countertop thickness, sink style, mirror position, plumbing, and the people using the bathroom all affect how comfortable and functional the finished space will be.
A vanity that looks perfect in a showroom may feel awkward at home if the sink is too high, the mirror is poorly positioned, or the faucet is difficult to reach.
This guide covers seven essential bathroom vanity measurements, standard and comfort-height comparisons, vessel sinks, floating vanities, installation considerations, and frequently asked questions.
1. What Is the Standard Bathroom Vanity Height?
The standard bathroom vanity height traditionally ranges from approximately 30 to 32 inches, measured from the finished floor to the top of the vanity countertop.
However, many newer residential vanities are taller. A comfort-height bathroom vanity commonly measures 34 to 36 inches.
The term standard can be confusing because manufacturers offer several heights, and there is no single universal vanity height that suits every household.
For example:
- 30-inch vanity: A traditional, lower-height option.
- 32-inch vanity: A common conventional-height option.
- 34-inch vanity: A taller option that may suit a variety of users.
- 36-inch vanity: A popular comfort-height option.
These figures describe typical residential product categories, not mandatory installation heights.
When comparing products, check whether the manufacturer measures the cabinet alone or the entire assembly with its countertop and sink.
Standard Bathroom Vanity Height vs. Comfort Height
A conventional bathroom vanity may work well in a smaller guest bathroom or in a household that prefers a lower countertop.
A comfort-height bathroom vanity places the sink higher, which some users find more convenient because they do not need to bend as far forward.
Neither option is automatically better.
A bathroom used by several people may require a compromise between different preferences.
Practical tip: Test the proposed height using a temporary surface or a showroom vanity before purchasing cabinetry.
2. Bathroom Vanity Height Comparison Table
The following table provides a quick comparison of common residential vanity heights.
| Vanity Height | Approximate Metric Height | Typical Description | Important Consideration |
|---|---|---|---|
| 30 inches | 76.2 cm | Traditional lower vanity | May suit users who prefer a lower countertop |
| 32 inches | 81.3 cm | Conventional vanity | Common middle option |
| 34 inches | 86.4 cm | Taller vanity | Can offer a compromise between conventional and comfort heights |
| 36 inches | 91.4 cm | Comfort-height vanity | May feel too tall for some users |
| Custom height | Varies | Tailored vanity | Requires careful planning and fixture selection |
Important: These are common design and product measurements, not a substitute for accessibility requirements or local building regulations.
What Is the Average Height of a Bathroom Vanity?
There is no single industry-wide average that applies to every manufacturer and bathroom.
A traditional vanity is often described as approximately 30–32 inches high, while modern comfort-height models frequently reach 34–36 inches.
When researching the average height of bathroom vanity products, always compare the finished countertop height rather than relying only on cabinet specifications.
Is a 36-Inch Bathroom Vanity Too High?
Not necessarily.
A 36-inch vanity may feel comfortable to some adults, particularly those who prefer a taller work surface.
However, it may be less convenient for children, shorter users, or someone who needs seated access.
The correct choice depends on how the sink will be used, not simply on current design trends.
3. How to Measure Bathroom Vanity Height From the Floor
The bathroom vanity height from the floor is usually measured vertically from the finished floor surface to the top of the finished countertop.
This distinction matters because unfinished subfloors, countertop thickness, and sink styles can change the final result.
Step 1: Start at the Finished Floor
Measure from the completed floor, including tile, vinyl, or other flooring material.
Do not measure from the unfinished subfloor unless you account for the thickness of the flooring system.
Step 2: Measure the Vanity Cabinet
Determine the cabinet height without the countertop.
For example, a cabinet might measure 33.5 inches before its countertop is installed.
Step 3: Add Countertop Thickness
If the countertop is 1.5 inches thick, the total finished height becomes:
33.5 + 1.5 = 35 inches
This gives a finished countertop height of 35 inches.
Step 4: Account for the Sink
An undermount sink usually does not add height above the countertop.
An integrated sink may have its own rim profile.
A vessel sink sits on top of the countertop and can raise the usable sink rim significantly.
Step 5: Check the Faucet and Mirror
The sink must work comfortably with the faucet, backsplash, mirror, and lighting.
A higher vanity may require adjustments to these surrounding elements.
Step 6: Confirm Plumbing Connections
Before installing the vanity, check that the drain and water supply connections align with the selected cabinet and sink.
Step 7: Test the Finished Arrangement
Stand or sit at the planned vanity position and check whether the basin and faucet are comfortable to use.
Confirm that doors, drawers, and nearby fixtures have sufficient clearance.
4. Comfort Height Bathroom Vanity: Is It Better?
A comfort height bathroom vanity is commonly marketed at approximately 34–36 inches.
The idea is to place the sink at a more convenient standing height for users who prefer a taller countertop.
Advantages of Comfort-Height Vanities
Less bending for some users: A taller counter can make washing hands and performing everyday grooming tasks more comfortable.
Contemporary appearance: Many modern bathroom furniture collections offer taller vanities.
Convenient storage: Depending on the cabinet design, a taller unit may provide additional storage space.
Possible Disadvantages
Not ideal for everyone: A higher sink may be difficult to reach comfortably for some household members.
Accessibility concerns: A 36-inch vanity is not automatically suitable for an accessible bathroom.
Vessel sink complications: Adding a raised basin to a tall vanity may produce an uncomfortably high sink rim.
Choosing Between 32 and 36 Inches
A 32-inch vanity may be preferable when the household wants a more conventional counter height.
A 36-inch vanity may suit a household that prefers a taller standing sink.
For shared bathrooms, compare both heights in person and consider who will use the space most frequently.
If accessibility is an important requirement, evaluate the full sink installation rather than choosing a height based only on comfort-height marketing.
5. Best Bathroom Vanity Height for Different Sink Types
Sink selection can change the ideal vanity cabinet height.
Undermount Sink
An undermount sink sits below the countertop.
Because the basin does not project above the counter, the countertop height is usually the main reference point for the finished vanity height.
This arrangement works with both conventional and comfort-height cabinetry.
Drop-In Sink
A drop-in sink has a rim that rests on or slightly above the countertop.
The height of that rim should be considered when evaluating the finished installation.
Integrated Sink
An integrated sink is formed as part of the countertop or vanity top.
Its exact dimensions depend on the manufacturer.
Check the finished rim height rather than assuming it matches the cabinet measurement.
Vessel Sink
A vessel sink sits partly or entirely above the countertop.
This is one of the most serious situations where bathroom vanity cabinet height and finished sink height can differ significantly.
For example:
- Vanity cabinet and countertop height: 30 inches
- Vessel sink rim above countertop: 5 inches
- Finished sink rim height: 35 inches
This example is illustrative. Actual vessel sinks vary considerably in shape and height.
A 36-inch vanity with the same raised basin could produce a 41-inch sink rim, which may be uncomfortable for many users.
Best practice: Select the vessel sink first, check its actual rim height, and then determine the appropriate cabinet and countertop height.
Floating Bathroom Vanity Height
A wall-mounted or floating vanity offers flexibility because its installation height can be selected within the limits of the product and wall construction.
However, the installation must accommodate:
- Manufacturer mounting instructions
- Appropriate wall reinforcement
- Plumbing alignment
- Comfortable sink height
- Required clearances
- Accessibility considerations where applicable
Floating does not automatically mean accessible.
A wall-mounted vanity can still be too high, too deep, or obstructed by plumbing.
6. Bathroom Vanity Mirror, Backsplash, and Lighting Height
The ideal bathroom vanity height affects the placement of surrounding fixtures.
Bathroom Vanity Mirror Height
A bathroom mirror should allow intended users to see themselves comfortably.
For a typical residential bathroom, it is often more useful to position the mirror based on users’ eye levels than to follow a fixed distance above the countertop.
Consider:
- Vanity countertop height
- Mirror size
- Faucet height
- Wall-mounted lighting
- Backsplash dimensions
- People who will use the bathroom
A mirror that looks centered on the wall may still be poorly positioned for daily use.
How High Should a Bathroom Mirror Be Above the Vanity?
There is no single universal gap that works for every mirror and vanity.
Some designs leave several inches between the countertop or backsplash and the mirror, but the appropriate distance depends on the faucet, mirror dimensions, and overall wall layout.
For accessibility-focused installations, additional requirements may apply.
Under the 2010 ADA Standards, mirrors located above lavatories or countertops must have the bottom edge of the reflecting surface no higher than 40 inches above the finished floor in covered applications.
This is an accessibility requirement, not a universal rule for every private residential bathroom.
Bathroom Vanity Backsplash Height
A backsplash protects the wall from splashes around the sink.
Common vanity designs use relatively short backsplashes, although taller tile installations and full-height wall treatments are also popular.
Choose the backsplash height based on:
- Faucet location
- Sink style
- Wall finish
- Cleaning requirements
- Mirror position
There is no universal backsplash height that every bathroom must use.
Bathroom Vanity Lighting Height
Wall sconces and vanity lights should illuminate faces without creating uncomfortable glare or harsh shadows.
The ideal height depends on whether lights are positioned above or beside the mirror.
For side-mounted fixtures, consider the users’ face and eye levels.
For lights above the mirror, check the fixture’s mounting recommendations and the distance between the mirror and ceiling.
Always use lighting products appropriate for the bathroom’s electrical and moisture conditions.
7. Bathroom Vanity Plumbing Rough-In and Code Considerations
The bathroom vanity drain rough-in height is an important installation measurement, but it should not be selected from a generic number without considering the actual sink and cabinet.
Drain Rough-In Height
The correct drain location depends on several factors:
- Finished vanity height
- Sink basin depth
- Drain assembly
- P-trap configuration
- Cabinet drawers and shelves
- Existing plumbing
- Local plumbing requirements
A wall drain that works with one vanity may interfere with the drawers of another.
For a remodel, inspect existing plumbing before ordering the cabinet.
For new construction, coordinate the rough-in with the selected sink and vanity specifications.
Water Supply Line Height
Hot and cold water supply connections also need to be positioned where they remain accessible and do not interfere with the cabinet.
Their placement varies with the plumbing design and the manufacturer’s installation requirements.
Bathroom Vanity Height Code
There is no single U.S. residential rule requiring every private bathroom vanity to be exactly 30, 32, or 36 inches high.
However, accessible installations can have specific requirements.
Under the 2010 ADA Standards for Accessible Design, Section 606.3 generally limits the higher of the sink rim or counter surface to 34 inches above the finished floor for covered accessible lavatories, subject to the standard’s exceptions.
Accessible lavatories also require appropriate clear floor space and knee and toe clearance.
The ADA Standards do not automatically apply to every bathroom inside a private single-family home.
Other accessibility rules, state or local codes, or project-specific requirements may apply.
Important: A vanity that is 34 inches high is not automatically ADA-compliant. Accessibility depends on the complete installation.
For a code-sensitive project, consult the applicable authority and a qualified design or construction professional.
How to Choose the Right Bathroom Vanity Height
Choosing the right vanity requires balancing comfort, fixture dimensions, room layout, and future needs.
Consider the Primary Users
Think about who uses the bathroom most often.
A guest bathroom may need to accommodate a wide range of visitors, while a primary bathroom can be tailored more closely to its regular users.
If you’re planning a shared bathroom, explore our Jack and Jill bathroom layout ideas for practical double-vanity and storage solutions.
Think About Future Needs
Household needs can change over time.
If long-term accessibility is a priority, consider adaptable cabinetry, suitable clearances, and the potential for seated use.
Measure the Entire Vanity Assembly
Do not rely solely on the cabinet height printed in a product listing.
Verify the countertop thickness, sink rim, faucet position, and finished floor level.
Check the Bathroom Layout
Vanity depth and width matter alongside height.
A tall vanity will not improve the bathroom if its doors block circulation or its countertop crowds the toilet or shower.
Match the Sink and Faucet
A raised vessel sink, tall faucet, and high countertop may create an awkward combination.
Treat the vanity, sink, and faucet as one coordinated system.
Plan the Mirror and Lighting Together
Mirror placement and lighting should be decided after the vanity and sink heights are known.
This helps avoid expensive changes later.
Common Bathroom Vanity Height Mistakes
Even a relatively simple bathroom renovation can encounter problems when measurements are overlooked.
Mistake 1: Confusing cabinet height with finished countertop height.
A cabinet advertised at a certain height may become taller after the countertop is installed.
Mistake 2: Ignoring vessel sink height.
Raised basins can add several inches to the effective sink rim height.
Mistake 3: Assuming comfort height works for everyone.
Different users have different reach and comfort needs.
Mistake 4: Choosing plumbing locations too early.
The cabinet and sink configuration should be coordinated with drain and supply locations.
Mistake 5: Installing the mirror before confirming the vanity.
A change in vanity height may make the original mirror placement unsuitable.
Mistake 6: Assuming a 34-inch vanity is fully accessible.
Accessibility requires more than meeting one height measurement.
Mistake 7: Forgetting finished floor thickness.
New tile or other flooring can affect the final installed height.
For more ways to organize compact spaces, see our bedroom storage ideas for practical cabinets, shelves, and organization tips.
Bathroom Vanity Height FAQs
What is the standard height of a bathroom vanity?
Traditional residential bathroom vanities commonly measure around 30–32 inches from the finished floor to the countertop. Taller comfort-height models often measure 34–36 inches.
What is the standard bathroom vanity countertop height?
The finished countertop height varies by vanity model. Common residential options include approximately 30, 32, 34, and 36 inches.
Is 34 inches a good bathroom vanity height?
A 34-inch vanity may provide a useful compromise between lower conventional vanities and taller comfort-height models. Suitability depends on the users and the sink configuration.
What is comfort height for a bathroom vanity?
Comfort height usually refers to a taller bathroom vanity, commonly around 34–36 inches. It is a product and design term rather than a universal building-code category.
Is a 30-inch bathroom vanity too low?
Not necessarily. A 30-inch vanity may work well for users who prefer a lower countertop. Other people may find it less comfortable for standing use.
How high should a bathroom vanity be with a vessel sink?
The cabinet and countertop should be selected after considering how far the vessel sink rises above the counter. The goal is a comfortable finished sink rim height, not simply a standard cabinet measurement.
How high should a floating bathroom vanity be?
A floating vanity should be installed at a height that suits the sink, intended users, mounting system, plumbing, and any applicable accessibility requirements. There is no single height appropriate for every installation.
How high should a bathroom mirror be above the vanity?
Mirror placement depends on its size, the vanity height, the faucet, and the users’ eye levels. Covered accessible installations may have additional requirements for the height of the reflecting surface.
Does bathroom vanity height include the countertop?
Not always. Some product specifications describe the cabinet only, while others describe the complete vanity assembly. Always verify the manufacturer’s dimensions.
What is the ADA maximum bathroom sink height?
Under the 2010 ADA Standards, the higher of the lavatory rim or counter surface generally must be no more than 34 inches above the finished floor in covered accessible installations, subject to applicable exceptions. Other clearance and accessibility requirements also apply.
Final Thoughts
The right bathroom vanity height depends on the people using the bathroom, the sink style, and the complete installation—not just the appearance of the cabinet.
For many U.S. homes, conventional vanities around 30–32 inches and comfort-height options around 34–36 inches offer useful starting points.
Before making a final choice, measure from the finished floor, confirm the countertop and sink dimensions, and coordinate the mirror, lighting, and plumbing.
Taking these steps helps create a bathroom vanity that looks attractive and works comfortably in everyday life.
References and Further Reading
- U.S. Access Board — Chapter 6: Lavatories and Sinks — Accessible lavatory heights, clearances, mirrors, and plumbing considerations.
- U.S. Department of Justice — 2010 ADA Standards for Accessible Design — Official accessibility requirements, including Section 606.
- U.S. Access Board — ADA Accessibility Standards — Technical accessibility standards for covered facilities.
Editorial note: Common residential vanity heights are approximate product and design ranges. They should not be confused with mandatory code dimensions.