A Jack and Jill bathroom can be a practical solution for families who want two bedrooms to share one bathroom without requiring everyone to walk through a hallway. With the right layout, this shared space can offer convenience, privacy, and useful storage while making efficient use of a home’s floor plan.
However, not every Jack and Jill bathroom works equally well. Poor door placement, limited counter space, and a lack of privacy can make everyday routines frustrating—especially when siblings or guests need the bathroom at the same time.
Whether you’re building a new home, remodeling an existing bathroom, or exploring Jack and Jill bathroom floor plans, this guide explains how to design a comfortable, functional shared space.
You’ll discover 15 layout ideas, common dimensions, privacy solutions, storage recommendations, and practical design mistakes to avoid.
What Is a Jack and Jill Bathroom?
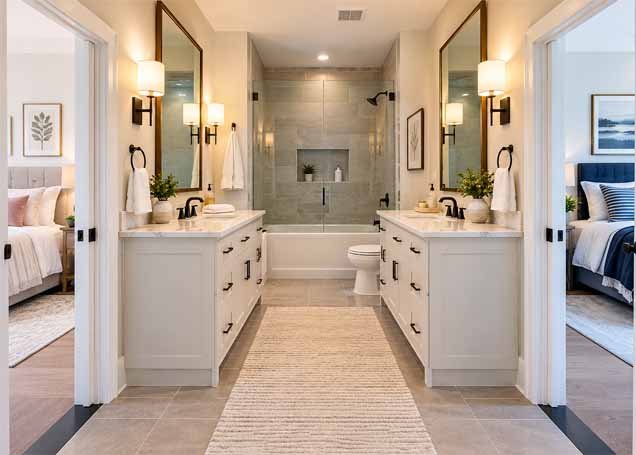
A Jack and Jill bathroom is a shared bathroom that typically connects two separate bedrooms through individual doors. Instead of entering from a hallway, occupants can access the bathroom directly from their respective rooms.
The arrangement is often found in family homes, especially between children’s bedrooms, guest bedrooms, or two secondary bedrooms.
A traditional Jack and Jill bathroom usually includes:
- Two bedroom entrances
- One shared toilet
- One bathtub, shower, or combination unit
- One or two sinks
- Doors that can be locked for privacy
Some designs include a separate toilet compartment, two vanity areas, or an additional hallway entrance.
The defining feature is the shared access arrangement—not the number of sinks or the size of the room.
Jack and Jill Bathroom vs. Regular Shared Bathroom
A regular shared bathroom often opens onto a hallway and serves several bedrooms or visitors.
A Jack and Jill bathroom connects directly to two bedrooms, allowing occupants to enter without passing through a common hallway.
Both arrangements can be functional, but a Jack and Jill layout requires more careful planning around door locks, circulation, and simultaneous use.
15 Brilliant Jack and Jill Bathroom Layout Ideas
The best Jack and Jill bathroom layout depends on the room’s shape, available plumbing, number of users, and privacy needs.
These 15 ideas range from compact arrangements to more spacious family bathroom designs.
1. Classic Jack and Jill Bathroom With Two Sinks
A double vanity is one of the most recognizable features of a Jack and Jill bathroom.
Two sinks allow occupants to brush their teeth, wash their faces, and prepare for the day without waiting for a single basin.
A shared countertop also provides space for toiletries and everyday essentials.
Best for: Siblings, teenagers, and two bedrooms with similar daily routines.
Design tip: Include separate drawers or cabinets for each user to reduce countertop clutter.
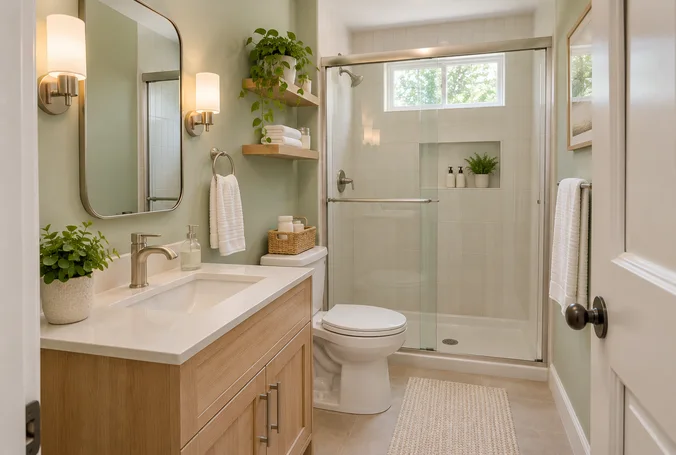
2. Small Jack and Jill Bathroom With a Single Vanity
Not every shared bathroom has enough space for two sinks.
A compact Jack and Jill bathroom can work with one vanity, one toilet, and a shower or tub-shower combination.
The key is choosing fixtures that leave comfortable circulation space.
A smaller vanity may also create room for a linen cabinet or better door clearance.
Best for: Smaller homes and guest bedrooms.
Design tip: Prioritize a practical floor plan over installing a second sink that makes the room difficult to navigate.
3. Jack and Jill Bathroom With a Separate Toilet Room
Privacy becomes particularly important when two people share one bathroom.
A separate toilet compartment allows one person to use the toilet while another uses the sink area.
This arrangement can make busy mornings more convenient.
The toilet room should have an appropriate door, ventilation, and sufficient clearance.
Best for: Family bathrooms with frequent simultaneous use.
Design tip: Confirm that the toilet compartment meets applicable local building requirements before finalizing the layout.
4. Jack and Jill Bathroom With Two Separate Vanity Areas
Instead of placing two sinks on one countertop, create individual vanity stations.
Each bedroom occupant can have a dedicated mirror, sink, and storage area.
The two vanity spaces may sit opposite each other or on different walls.
This arrangement gives each person a more defined personal area.
Best for: Larger bathrooms and households that value separate storage.
Design tip: Use consistent finishes to maintain a unified appearance, even when the vanities are separated.
5. Narrow Jack and Jill Bathroom Layout
A long, narrow room can be challenging because doors, fixtures, and walking paths compete for limited space.
One approach is to arrange fixtures along one wall while keeping the central walkway clear.
Another is to position the vanity at one end and the bathing area at the other.
Avoid placing doors where their swing interferes with the toilet, vanity, or shower entrance.
Best for: Rectangular bathrooms connecting two bedrooms.
Design tip: Measure the clear walking space after accounting for fixture projections and open doors.
6. Jack and Jill Bathroom With a Tub-Shower Combination
A bathtub and shower combination can be especially practical in a family home.
It supports different bathing preferences without requiring space for two separate fixtures.
A standard alcove tub is commonly about 60 inches long, although exact dimensions vary by model.
This arrangement can make a shared bathroom more flexible as household needs change.
Best for: Families with children and mixed-age users.
Design tip: Select the bathtub model before finalizing framing and plumbing dimensions.
7. Modern Jack and Jill Bathroom With a Walk-In Shower
A walk-in shower creates a contemporary appearance and may work well when a bathtub is unnecessary.
Glass enclosures can help the bathroom feel visually open.
However, the shower still needs suitable waterproofing, drainage, access, and usable interior space.
Best for: Guest bedrooms, older children, and modern homes.
Design tip: Consider privacy glass or a partially enclosed shower when occupants may enter from either bedroom.
8. Jack and Jill Bathroom With Pocket Doors
Pocket doors slide into wall cavities rather than swinging into the bathroom.
They can reduce conflicts between door swings and nearby fixtures.
However, pocket doors require suitable wall construction, hardware, and careful planning around electrical and plumbing installations.
They also need appropriate privacy latches.
Best for: Bathrooms where conventional swinging doors create circulation problems.
Design tip: Choose quality hardware and confirm that the wall can accommodate the pocket-door assembly.
9. Jack and Jill Bathroom With Separate Shower and Toilet Zones
For greater privacy, divide the room into functional areas.
The vanity can remain accessible while the toilet and shower occupy more private compartments.
This arrangement allows multiple people to use different parts of the bathroom without fully sharing the same open space.
Best for: Larger family bathrooms.
Design tip: Plan ventilation, lighting, and door access separately for enclosed areas.
10. Jack and Jill Bathroom Between Two Kids’ Bedrooms
A bathroom shared by children should be easy to maintain and simple to organize.
Consider durable flooring, washable surfaces, accessible storage, and straightforward controls.
Separate towel hooks and clearly assigned drawers can help reduce disagreements about personal items.
Best for: Siblings sharing a bathroom.
Design tip: Avoid relying on decorative storage alone. Include practical closed cabinets for everyday bathroom supplies.
11. Jack and Jill Bathroom With a Double-Sided Storage Wall
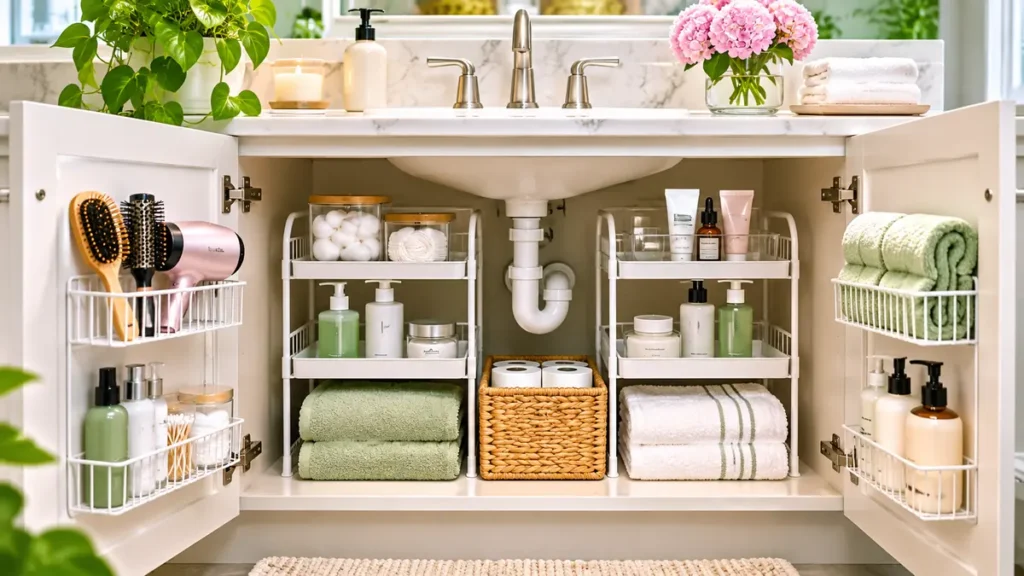
Storage can become a major challenge when two bedrooms share one bathroom.
A built-in cabinet or storage wall can provide shelves, drawers, and separate compartments.
You can organize toiletries by user while keeping cleaning products in an appropriate, secure location.
Best for: Bathrooms with limited counter space.
Design tip: Use vertical storage without obstructing ventilation, windows, or door movement.
12. Jack and Jill Bathroom With a Center Vanity
In some layouts, the vanity can become the central feature of the room.
The two bedroom doors may be positioned on opposite sides, with a vanity between or across from the entrances.
The arrangement can create a balanced appearance.
However, it only works when doors, drawers, and circulation space do not conflict.
Best for: Rectangular or relatively symmetrical bathrooms.
Design tip: Test the layout using full-scale measurements before ordering cabinetry.
13. Jack and Jill Bathroom With a Shared Dressing Area
A dressing area can make a shared bathroom more functional.
This might include a bench, hooks, drawers, or a separate dry zone outside the main bathing area.
Keeping the dressing area separate from the shower helps reduce moisture exposure.
Best for: Larger homes and bedrooms without generous closet space.
Design tip: Avoid placing clothing storage where humidity may damage fabrics.
14. Jack and Jill Bathroom With a Two-Toilet Layout
Some homeowners consider a Jack and Jill bathroom layout with two toilets.
This is possible, but it is less typical than a single shared toilet.
A practical design usually requires separate enclosed toilet compartments rather than placing two toilets together in an open bathroom.
Additional fixtures increase plumbing complexity, space requirements, and cost.
Best for: Large custom homes with specific household needs.
Design tip: Compare the total cost and space requirements with building two smaller bathrooms instead.
15. Luxury Jack and Jill Bathroom With a Double Vanity and Large Shower
A spacious Jack and Jill bathroom can combine generous counter space, individual storage, a large shower, and private toilet facilities.
Natural materials, layered lighting, and coordinated finishes can create a refined look.
Luxury, however, should not come at the expense of privacy or practical circulation.
Best for: Larger custom homes and major renovations.
Design tip: Invest in functional features such as quality ventilation, durable materials, and well-planned storage before expensive decorative upgrades.
Jack and Jill Bathroom Dimensions: How Much Space Do You Need?
There is no single universal size for a Jack and Jill bathroom.
The space required depends on the number and dimensions of fixtures, door locations, circulation, and applicable building codes.
A compact bathroom with one sink and a shower requires less room than a bathroom with two vanities and separate enclosed facilities.
Jack and Jill Bathroom Size Comparison
The following measurements are illustrative planning examples, not universal minimums or code-approved floor plans.
| Approximate Room Size | Floor Area | Potential Layout |
|---|---|---|
| 5 × 8 ft | 40 sq ft | Compact single vanity, toilet, and tub or shower; two-door access may be difficult |
| 6 × 8 ft | 48 sq ft | Small shared bathroom with carefully planned doors |
| 8 × 10 ft | 80 sq ft | More flexibility for a double vanity and bathing area |
| 10 × 10 ft | 100 sq ft | Larger layout with additional storage or separation |
| 10 × 12 ft | 120 sq ft | Potential for separate functional zones and more generous fixtures |
A room’s square footage alone does not determine whether a layout will work.
Door placement, wall thickness, fixture clearances, and plumbing locations can significantly affect usable space.
Before construction, verify the design against local requirements and the specifications of your selected fixtures.
Small Living Room Layout Ideas
Important Measurements to Consider
When planning a Jack and Jill bathroom, pay attention to:
- Toilet clearances and access
- Vanity width and depth
- Shower or bathtub dimensions
- Door swings and passageways
- Space for drawers and cabinet doors
- Ventilation and lighting
- Accessibility needs, where applicable
In many residential code frameworks, common toilet planning clearances include at least 15 inches from the toilet centerline to a side obstruction and 21 inches of clear space in front. However, requirements vary by jurisdiction and applicable code edition.
These figures should not be treated as a complete bathroom design standard.
How to Design a Jack and Jill Bathroom Floor Plan
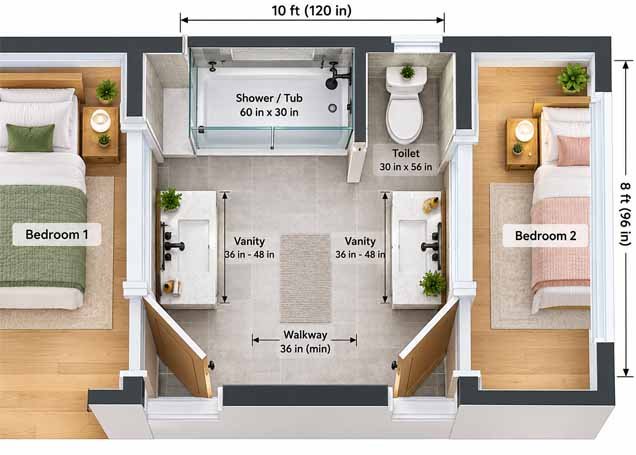
A successful Jack and Jill bathroom floor plan starts with the movement of people through the space.
Illustrative Jack and Jill bathroom layout. Dimensions are conceptual and must be verified against actual fixture specifications and local building codes.
Step 1: Identify Both Bedroom Entrances
Begin by marking the locations of the two bedroom doors.
Think about how each person will enter and exit without interfering with fixtures or another occupant.
Step 2: Decide Which Fixtures Can Be Shared
A double vanity may allow simultaneous use, but the toilet and shower generally require greater privacy.
Decide whether the household needs separate zones.
Step 3: Consider Existing Plumbing
Moving toilets and showers can increase renovation complexity.
When remodeling, keeping fixtures near existing plumbing may simplify the project, depending on the home’s construction.
Step 4: Plan Door Locks Carefully
A shared bathroom must have a reliable privacy arrangement.
Both bedroom entrances should be lockable from inside the bathroom while allowing appropriate emergency access.
Choose hardware designed for the intended use and review the arrangement with a qualified professional.
Step 5: Check Fixture and Door Clearances
Draw the actual dimensions of fixtures and open doors.
Check whether someone can use the sink while another person enters the room.
Step 6: Plan Ventilation and Lighting
Bathrooms need suitable ventilation and lighting.
An enclosed toilet room or shower area may require additional consideration.
Step 7: Review the Design Before Construction
Have the proposed floor plan checked for code compliance, plumbing feasibility, waterproofing, and accessibility requirements.
Jack and Jill Bathroom Privacy Ideas
Privacy is often the biggest concern in a shared bathroom.
A design that looks beautiful may still be inconvenient if users cannot secure both entrances.
Use Coordinated Privacy Locks
The bathroom should have an intuitive locking system.
Both entrances need to work together so that someone cannot unexpectedly enter while the bathroom is occupied.
The system should also permit appropriate emergency access.
Create Separate Toilet Space
An enclosed toilet compartment provides additional privacy without necessarily preventing someone else from using the vanity.
Use Frosted Glass
Frosted or textured glass can provide light transmission while limiting direct visibility.
It is particularly useful for shower enclosures and certain internal partitions.
Add Sound-Reducing Features
Solid-core doors, proper seals, and thoughtful wall construction can improve acoustic privacy.
Establish Simple Shared-Bathroom Rules
For families, a consistent routine can help occupants remember to unlock both doors after leaving and keep shared surfaces tidy.
Jack and Jill Bathroom Pros and Cons
| Advantages | Disadvantages |
|---|---|
| Convenient access from two bedrooms | Privacy can be complicated |
| May use less space than two full bathrooms | Multiple users may need the same fixture |
| Can reduce duplicate plumbing fixtures | Two entrances complicate layout planning |
| Useful for siblings or guest rooms | Door-lock arrangements require attention |
| Can provide dedicated shared storage | Remodeling may be complex in an existing home |
Is a Jack and Jill Bathroom a Good Idea?
A Jack and Jill bathroom can be an excellent option when two bedrooms need convenient bathroom access, and the floor plan supports it.
It may be less suitable when both occupants require substantial privacy, their schedules frequently overlap, or the room is too small for comfortable circulation.
The best decision depends on household routines and the available space.
Jack and Jill Bathroom Design Ideas for Small Spaces
Small bathrooms benefit from careful fixture selection and restrained decoration.
Choose a Compact Vanity
A vanity with a smaller footprint can free up valuable walking space.
Wall-mounted designs may make the floor appear more open, although their installation requires appropriate structural support.
Use Recessed Storage
Recessed medicine cabinets and shower niches can provide storage without projecting into the room.
Keep Finishes Consistent
Using coordinated wall colors, tile, and cabinetry can make a compact bathroom feel visually organized.
Select Practical Lighting
Use appropriate task lighting around mirrors and general lighting throughout the room.
Avoid Oversized Fixtures
Large vanities, bulky cabinets, and unnecessarily wide doors can make a small Jack and Jill bathroom uncomfortable.
Common Jack and Jill Bathroom Design Mistakes
Even a generously sized bathroom can become frustrating when the layout overlooks everyday use.
1. Forgetting privacy: Two bedroom entrances require a reliable locking strategy.
2. Ignoring door swings: Doors can block drawers, toilets, or circulation routes.
3. Installing a double vanity in an undersized room: Two sinks are not always worth sacrificing comfortable movement.
4. Providing insufficient storage: Two users generally need more organized storage than one.
5. Overlooking ventilation: Shared bathrooms can experience frequent moisture exposure.
6. Choosing finishes based only on appearance: Flooring, wall finishes, and cabinetry should suit a humid environment.
7. Ignoring future household needs: A bathroom designed for young children may later be shared by teenagers or adult guests.
Frequently Asked Questions About Jack and Jill Bathrooms
What is the meaning of a Jack and Jill bathroom?
A Jack and Jill bathroom is a shared bathroom that typically connects two bedrooms through separate doors. It allows occupants of both rooms to access the same bathroom directly.
Does a Jack and Jill bathroom need two sinks?
No. A Jack and Jill bathroom can have one sink or two. Double vanities are popular because they allow simultaneous use, but a single vanity may be more practical in a small space.
Can a Jack and Jill bathroom have two toilets?
Yes. A custom layout can include two toilets, usually in separate enclosed compartments. However, this requires more space, plumbing, and careful planning than a conventional shared bathroom.
What is the best Jack and Jill bathroom layout?
There is no single best layout. A double vanity with a separate toilet compartment is often convenient for families, while a compact single-vanity arrangement may work better in a smaller home.
Are Jack and Jill bathrooms good for siblings?
They can be particularly useful for siblings because both bedrooms have direct bathroom access. Separate storage, reliable privacy locks, and thoughtful fixture placement help make sharing easier.
What is the difference between a Jack and Jill bathroom and an ensuite?
An ensuite bathroom is generally accessed directly from one bedroom and primarily serves that room. A Jack and Jill bathroom connects two bedrooms and is designed for shared use.
Can you add a Jack and Jill bathroom to an existing house?
Sometimes. The feasibility depends on the location of the bedrooms, existing plumbing, structural walls, available space, and local building requirements. A renovation professional can help determine whether the conversion is practical.
Does a Jack and Jill bathroom add home value?
It may be attractive to buyers who want convenient bathroom access for two bedrooms. However, any effect on resale value depends on the local market, quality of the renovation, bedroom arrangement, and overall home design. An increase in value is not guaranteed.
Final Thoughts
A well-designed Jack and Jill bathroom can make shared living spaces more comfortable and efficient.
The most successful layouts balance convenience with privacy. Double vanities, separate toilet compartments, smart storage, and carefully positioned doors can all improve everyday usability.
Whether you’re considering a small Jack and Jill bathroom or a spacious shared bathroom with separate zones, start with accurate measurements and a practical floor plan.
A beautiful bathroom matters, but a layout that works smoothly for everyone matters even more.
References and Further Reading
HGTV — Jack and Jill Bathroom Design and Layout Ideas — Shared bathroom layouts, privacy
Homes & Gardens — Jack and Jill Bathroom Ideas — Double vanities, storage and layout inspiration.
US EPA — Remodeling Your Home and Indoor Air Quality — Bathroom ventilation and moisture control.
International Code Council — 2024 IRC Plumbing Fixtures — Toilet and bathroom fixture clearances.